
BEDS5
BATHS3 full
SQUARE FEET3,616
MLS#NJCD2121412
STATUSACTIVE
PROPERTY TYPEResidential - Single Family
SCHOOLPINE HILL BOROUGH BOARD OF EDUCATION
Property Description
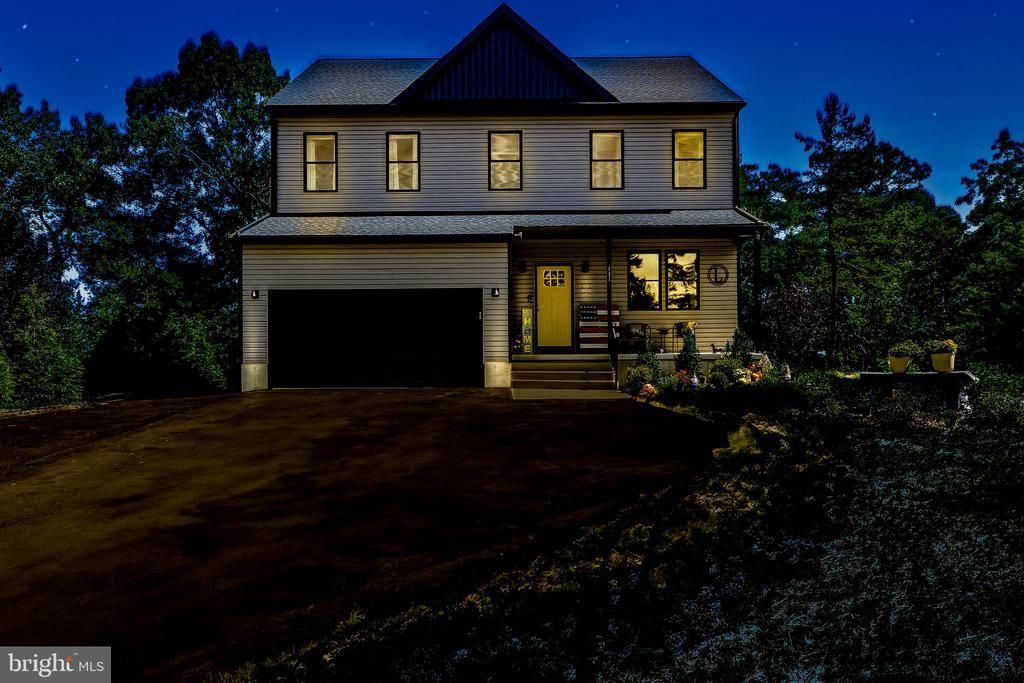
Welcome to 117 Kirk Ln, Pine Hill, NJ where luxury, privacy, and nature come together in one unforgettable home. Protected by the remainder of the 10-year builder warranty, no HOA .this move-in-ready home offers all the benefits of new construction without the wait. The current owner has made an impactful impression with the list of upgrades which you will have to see for yourself. You can’t build a home of this caliber again for this price. Perfectly positioned on just shy of an acre at the end of a peaceful dead-end street, this nearly new home with views of the world-renowned Pine Valley Golf Club, offering a setting that is simply impossible to replicate. With nearly 4,000 square feet of thoughtfully designed living space , this is far more than new construction it’s a home that’s already been elevated. Relax on the charming covered front porch or unwind on the extended rear patio as deer, wild turkeys, peacocks, and other wildlife become part of your everyday scenery. Whether you like to explore or ride toys the trails around are amazing. Inside, an open, light-filled floor plan showcases luxury vinyl plank flooring throughout, oversized windows, and designer finishes that blend warmth with sophistication. The gourmet kitchen is the heart of the home, featuring an oversized center island, custom range hood, stainless steel appliances, designer backsplash, abundant cabinetry, and a walk-in pantry with custom shelving. It flows effortlessly into the inviting family room highlighted by a striking custom wood accent wall, creating the perfect space for gathering and entertaining. Upstairs, you’ll find four spacious bedrooms, a convenient second-floor laundry room, and a luxurious primary suite complete with a spa-inspired bath, oversized walk-in closet, and custom designer details. The fully finished walkout basement offers exceptional flexibility with a custom bar, fifth bedroom, private office, generous storage, and endless possibilities for entertaining, multigenerational living, or creating your dream recreation space. Step outside to professionally landscaped grounds with an irrigation system, an oversized driveway, and ample space for the backyard oasis you’ve always imagined. Some homes check every box. Others create a feeling you can’t put into words. 117 Kirk Ln is one of those rare homes you’ll simply never want to leave. Schedule your private tour today and experience it for yourself. Motivated seller who is transferred due to work is sad to move from this exceptional built with love.
Property Features
Property Type: Residential - Single Family
Basement: Yes
Basement: Fully Finished
Cooling: Central A/C
Fuel Type: Natural Gas
Garage: 2
Heating: Forced Air
Home Style: Colonial
Lot Size: 0.71 Acres
Roof Type: Architectural Shingle
Stories: 3.0
Taxes: $3,426
Year Built: 2025
Feature Descriptions
Additional Structures: Above Grade, Below Grade
Appliances: Built-In Microwave, Dishwasher, Disposal, Energy Efficient Appliances, Microwave, Oven/Range - Gas, Range Hood, Refrigerator, Stainless Steel Appliances, Washer, Water Heater - High-Efficiency, Water Heater - Tankless
Days on Site: 29
Exterior: Frame, Masonry, Vinyl Siding
Exterior: Lawn Sprinkler
Flooring: Carpet, Luxury Vinyl Plank, Ceramic Tile
Interior: Attic, Bathroom - Stall Shower, Bathroom - Tub Shower, Bathroom - Walk-In Shower, Butlers Pantry, Breakfast Area, Combination Kitchen/Dining, Combination Dining/Living, Combination Kitchen/Living, Crown Moldings, Dining Area, Family Room Off Kitchen, Floor Plan - Open, Formal/Separate Dining Room, Kitchen - Eat-In, Kitchen - Gourmet, Kitchen - Table Space, Pantry, Primary Bath(s), Recessed Lighting, Sprinkler System, Upgraded Countertops, Walk-in Closet(s), Window Treatments
Lot: Backs to Trees, Front Yard, Landscaping, Private
Lot Dimensions: 0.71 Acre(S)
Municipality: PINE HILL BORO
Parking Features: Asphalt Driveway
Parking Notes: 2 Total Parking Spaces
Sewer: Public Sewer
Special View Info: Trees/Woods
SQFT Above Finished: 2616
SQFT Below Finished: 1000
SQFT Total Finished: 3616
Structure Type: Detached
Total Garage/Parking Spaces: 2
Water: Public
Local Schools
High School: OVERBROOK HIGH SCHOOL
Middle School: JOHN GLENN
Elementary School: ALBERT BEAN SCHOOL
School District: PINE HILL BOROUGH BOARD OF EDUCATION
Listed By / Shown By
Listed By
Agency Name: Keller Williams Realty - Washington Township
Agency Phone: 8565821200
Shown By
Agency Title: RealtyMark
Agency Phone: 888-260-0040

Estimate Your Payment
Estimated Payment
$ 1,770.42 per month $1,312.86 Principal & Interest $285.50 Property Tax $172.05 Homeowner's InsuranceChange Payment Information


117 Kirk Lane | MLS# NJCD2121412
This single family home located at 117 Kirk Lane, Pine Hill, NJ 08021 is currently listed for sale with an asking price of $589,900. This property was built in 2025 and has 5 bedrooms and 3 full baths with 3616 sq. ft. Kirk Lane is located within the PINE HILL BOROUGH BOARD OF EDUCATION school district. Search Pine Hill real estate on www.realtymarkllc.com today.