
BEDS3
BATHS3 full 2 partial
SQUARE FEET2,484
MLS#MDCH2057146
STATUSACTIVE
PROPERTY TYPEResidential - Townhouse
SUBDIVISIONSTONEHAVEN
SCHOOLCHARLES COUNTY PUBLIC SCHOOLS
Property Description
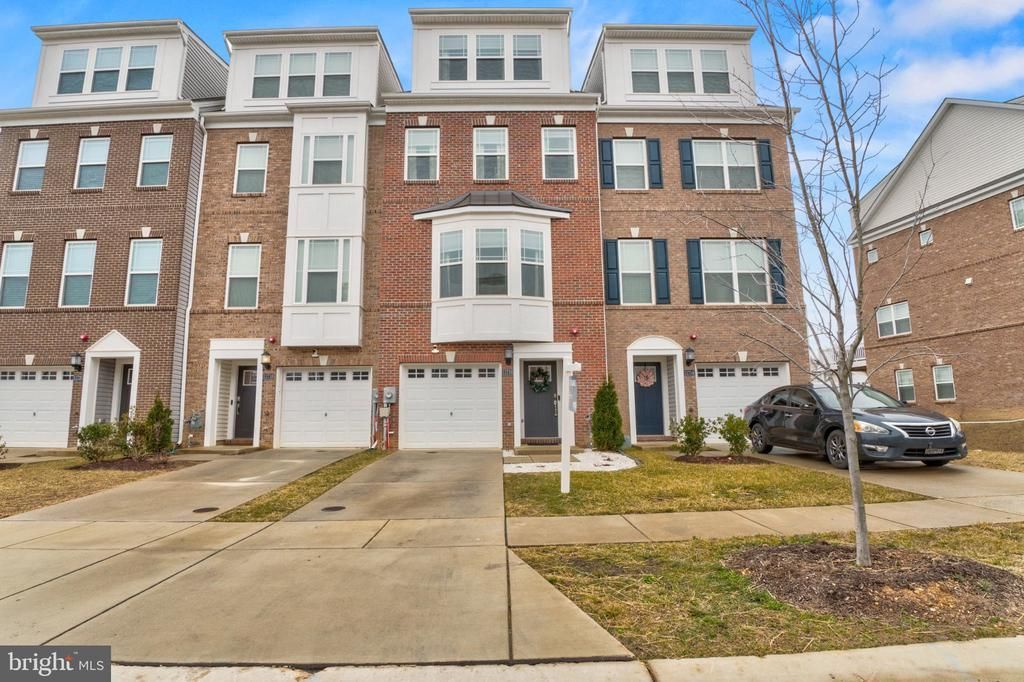
Welcome to 11716 Emily Dickinson Place—built in 2023 and loaded with thoughtful upgrades, this stunning 3-bedroom, 3 full bath, 2 half bath townhome offers 2,484 square feet of modern living in the highly desirable St. Charles-Stonehaven community. Designed with both comfort and style in mind, this spacious four-level home features a bright, open-concept main living area. The first level has a versatile recreation space—perfect for a home office, gym, or media room with access to the gated backyard and garage. The second level is the heart of the home that features an open concept bringing the kitchen, living and dining room together for both everyday living and perfect for entertaining. The kitchen has a gas stove, stainless steel appliances, granite countertops, ample cabinetry, walk in pantry and a large center island. The private owner’s suite, located on the third level, offers a true retreat with a spacious layout, and a spa inspired ensuite with double vanities and a walk-in shower. The second bedroom features its own junior ensuite. The top level features the third bedroom, generously sized walk-in closet, full bath and a spacious loft with access to the rooftop terrace.
Property Features
Property Type: Residential - Townhouse
Cooling: Central A/C
Fuel Type: None
Garage: 1
Heating: Heat Pump(s)
Home Style: Contemporary, Traditional
Lot Size: 0.04 Acres
Stories: 4.0
Taxes: $5,291
Year Built: 2023
Feature Descriptions
Additional Structures: Above Grade, Below Grade
Appliances: Built-In Microwave, Dishwasher, Disposal, Dryer - Electric, Oven/Range - Gas, Refrigerator, Stainless Steel Appliances, Washer, Water Heater - Tankless
Days on Site: 3
Exterior: Aluminum Siding, Brick
HOA Fee: $1050.00/Annually
Interior: Bathroom - Walk-In Shower, Carpet, Ceiling Fan(s), Crown Moldings, Pantry, Recessed Lighting
Lot Dimensions: 0.04 Acre(S)
Parking Notes: 1 Total Parking Spaces
Sewer: No Septic System
SQFT Above Finished: 2484
SQFT Total Finished: 2484
Structure Type: Interior Row/Townhouse
Total Garage/Parking Spaces: 1
Water: Public
Local Schools
High School: ST. CHARLES
Middle School: BENJAMIN STODDERT
Elementary School: MARY B. NEAL
School District: CHARLES COUNTY PUBLIC SCHOOLS
Listed By / Shown By
Listed By
Agency Name: Berkshire Hathaway HomeServices PenFed Realty
Agency Phone: 3018707653
Shown By
Agency Title: RealtyMark
Agency Phone: 888-260-0040

Estimate Your Payment
Estimated Payment
$ 1,548.50 per month $979.25 Principal & Interest $440.92 Property Tax $128.33 Homeowner's InsuranceChange Payment Information


11716 Emily Dickinson Place | MLS# MDCH2057146
This townhouse located at 11716 Emily Dickinson Place , White Plains, MD 20695 is currently listed for sale with an asking price of $440,000. This property was built in 2023 and has 3 bedrooms and 3 full and 2 partial baths with 2484 sq. ft. Emily Dickinson Place is located in the STONEHAVEN subdivision within the CHARLES COUNTY PUBLIC SCHOOLS school district. Search STONEHAVEN real estate on www.realtymarkllc.com today.