
BEDS3
BATHS2 full 1 partial
SQUARE FEET2,344
MLS#TB8529732
STATUSActive
PROPERTY TYPEResidential - Townhouse
SUBDIVISIONHIGHLAND PARK
Property Description
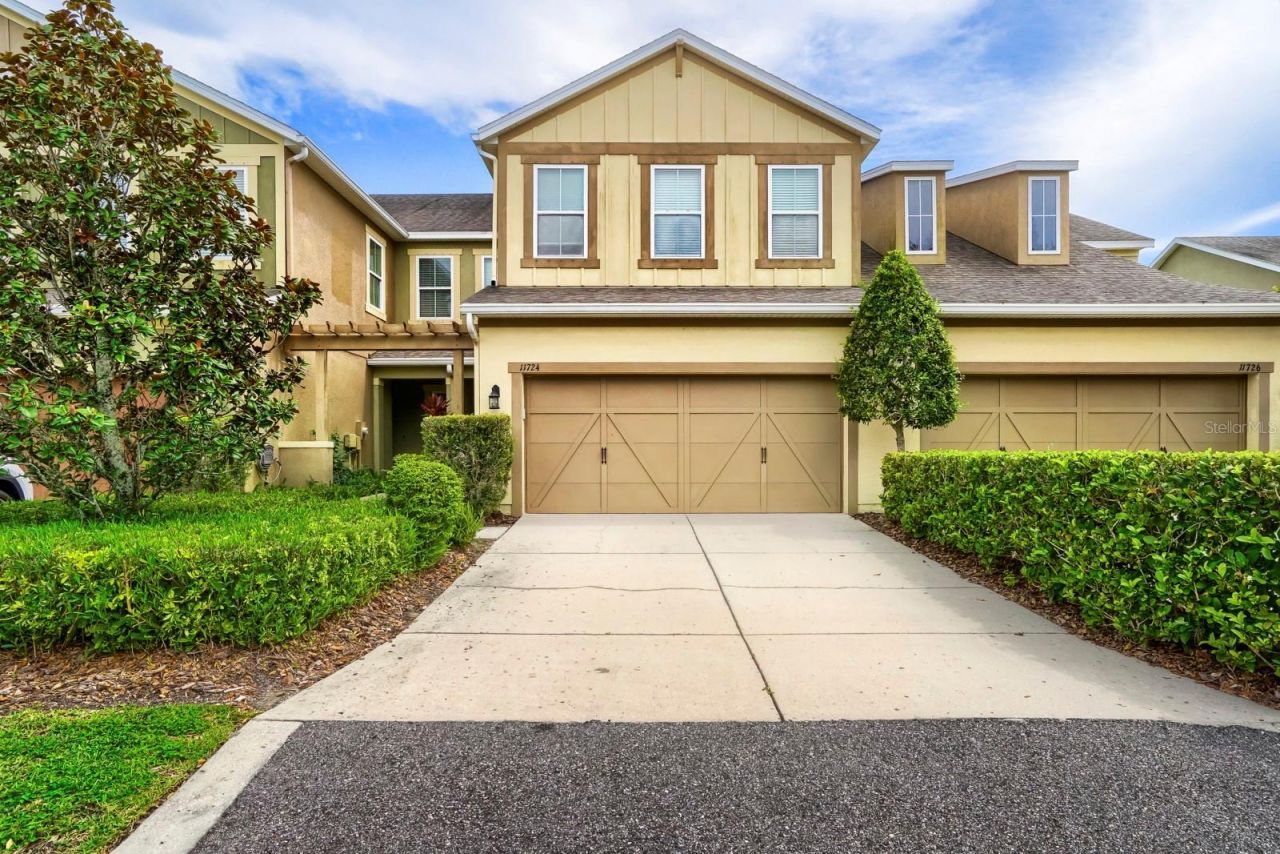
Welcome to this beautifully maintained townhome nestled in the sought-after Casa Lago community of Westchase. Built in 2012, this spacious residence offers approximately 2,344 square feet of thoughtfully designed living space with 3 bedrooms, 2.5 bathrooms, and a 2-car garage. The open-concept floor plan features a well-appointed kitchen overlooking the living and dining areas, creating the perfect space for both everyday living and entertaining. Upstairs, the generous primary suite offers a private retreat with an en-suite bath and ample closet space, while two additional bedrooms provide flexibility for family, guests, or a home office. Enjoy low-maintenance living in a prime Tampa location just minutes from shopping, dining, parks, top-rated schools, Tampa International Airport, and easy access to the Veterans Expressway. This exceptional home combines comfort, convenience, and style in one of the area's most desirable communities.
Property Features
Property Type: Residential - Townhouse
Cooling: Central Air
Fenced: Yes
Garage: 2 car attached
Heating: Central, Electric
Lot Size: 0.07 Acres
Roof Type: Shingle
Stories: 2.0
Taxes: $7,303
Year Built: 2012
Amenities
Eat-in Kitchen
Kitchen/Family Room Combo
Open Floorplan
Solid Surface Counters
Split Bedroom
Walk-In Closet(s)
Hurricane Shutters
Rain Gutters
Feature Descriptions
Appliances: Dishwasher, Disposal, Electric Water Heater, Microwave, Range
Community Features: Deed Restrictions, Fitness Center, Park, Playground, Pool, Street Lights
Directions: From 589 N-Veterans Expressway: Exit #7 for Linebaugh Ave W, merge onto W Linebaugh follow for 4.3 miles. Turn right at Countryway Blvd go 1.2 miles & Turn right at Race Track Rd go 1.2 miles. Go Right on Fountainhead Dr. follow signs for sales center.
Exterior: Block, Brick, Stucco, Frame
Fencing: Fenced
Flood Zone Code: X
Flooring: Carpet, Ceramic Tile
Foundation: Slab
HOA Fee: 472/ Monthly
HOA Y/N: Yes
Home Warranty Y/N: No
Listing Terms: Cash, Conventional, VA Loan
Lot: Conservation Area, In County, Oversized Lot
Lot Dimensions: 0.07
Other Equipment: Irrigation Equipment
Ownership: Fee Simple
Parking: Garage Door Opener
Parking Notes: Garage Door Opener
Patio/Porch: Covered, Deck, Patio, Porch
Pets Allowed: Yes
Property Attached Y/N: No
Property Sub-Type: Townhouse
Sewer: Public Sewer
Showing Instructions: Combination Lock Box, ShowingTime
Special Sale Provisions: None
Utilities: BB/HS Internet Available, Cable Available
Water: Public
Water Access Y/N: No
Water View: Lake
Zoning: PD
Room Sizes
Primary Bedroom: 14x13
Bedroom 2: 12x11
Bedroom 3: 13x11
Kitchen: 22x9
Living Room: 17x15
Dining Room: 15x13
Balcony/Porch/Lanai: 16x8
Local Schools
High School: Sickles-HB
Middle School: Farnell-HB
Elementary School: Deer Park Elem-HB
Listed By / Shown By
Listed By
Agency Name: KELLER WILLIAMS SUBURBAN TAMPA
Agency Contact: murraycoleman@kw.com
Shown By
Agency Title: RealtyMark
Agency Phone: 888-260-0040

Estimate Your Payment
Estimated Payment
$ 2,055.99 per month $1,279.70 Principal & Interest $608.58 Property Tax $167.71 Homeowner's InsuranceChange Payment Information




11724 Casa Lago Lane | MLS# TB8529732
This townhouse located at 11724 Casa Lago Lane , Tampa, FL 33626 is currently listed for sale with an asking price of $575,000. This property was built in 2012 and has 3 bedrooms and 2 full and 1 partial baths with 2344 sq. ft. Casa Lago Lane is located in the HIGHLAND PARK subdivision. Search HIGHLAND PARK real estate on www.realtymarkllc.com today.