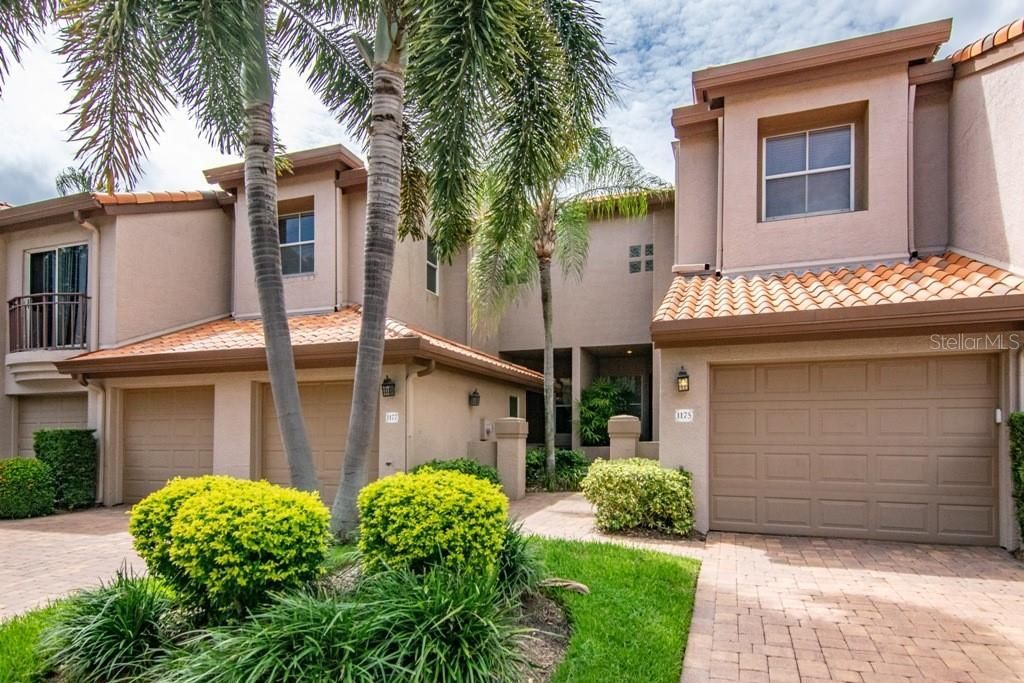

BEDS3
BATHS2 full 1 partial
SQUARE FEET1,480
MLS#TB8557167
STATUSActive
PROPERTY TYPERental - Townhouse
SUBDIVISIONHARBOR HOMES
Property Description
Move right into this charming and nicely updated 3 bedroom/2.5 bath townhome withtwo-car garage town home located in the Harbour Homes community on beautifulHarbour Island. The home has beautiful oversized tile throughout the first living level;updated kitchen with granite countertops and stainless appliances, crown mouldings,newer expanded outdoor deck and yard area. The master suite is nicely sized withvaulted ceiling and large window looking into lushly landscaped rear yard; a private bathwith separate garden tub and shower and dual sinks. Two additional bedrooms share ahall bath and offer abundant closet space. This community is one of the most beautifulneighborhoods on Harbour Island with its lushly landscaped common areas andcourtyards and beautiful community pool and outdoor entertaining area. Unbeatablelocation, close to downtown Tampa, The Riverwalk, Benchmark Arena, Sparkman'sWharf at Channelside. Close to shopping and the restaurants on Harbour Island! Bike,walk or hop on scooters downtown for an evening out on the town! Also located withinthe desirable Gorrie, Wilson and Plant High School District. First, Last and Securityrequired; no pets please.
Property Features
Property Type: Rental - Townhouse
Cooling: Central Air
Heating: Central
Lot Size: 0.05 Acres
Year Built: 1994
Amenities
Ceiling Fans(s)
Eat-in Kitchen
Solid Surface Counters
Stone Counters
Thermostat
Walk-In Closet(s)
Window Treatments
Rain Gutters
Sprinkler Metered
Feature Descriptions
Additional Rooms: Inside Utility
Appliances: Dishwasher, Disposal, Dryer, Electric Water Heater, Freezer, Ice Maker, Microwave, Range, Refrigerator, Washer
Association Amenities: Gated, Park, Playground, Pool, Recreation Facilities, Security, Spa/Hot Tub, Trail(s)
Community Features: Association Recreation - Owned, Gated Community - Guard, Playground, Pool, Sidewalks, Street Lights
Days on Site: 2
Directions: From downtown, Franklin Street, cross bridge to Harbour Island on S. Harbour IslandBlvd., thru security to R on Beneficial Drive, L at entrance to Harbour Homes, R onShipwatch Circle; property on R
Flood Zone Code: AE
Flooring: Carpet, Ceramic Tile
HOA Y/N: Yes
Home Warranty Y/N: No
Hot Tub: Yes
Lease Terms: Twelve Months
Lot: Flood Insurance Required, FloodZone, City Limits, Near Marina, Sidewalk, Paved
Lot Dimensions: 0.05
Parking: Driveway, Garage Door Opener, Guest
Parking Notes: Driveway, Garage Door Opener, Guest
Patio/Porch: Deck, Rear Porch
Pets Allowed: No
Pool: In Ground, Lighting
Property Attached Y/N: No
Property Sub-Type: Townhouse
Security: Gated Community, Security System, Smoke Detector(s)
Sewer: Public Sewer
Showing Instructions: 24 Hour Notice, Appointment Only, Listing Agent Must Accompany, ShowingTime
Spa: Heated, In Ground
Special View Info: Water
Utilities: Cable Available, Electricity Available, Electricity Connected, Public, Sewer Connected, Water Connected
Water: Public
Water Access: Bay/Harbor, Canal - Brackish
Water Access Y/N: Yes
Windows: Blinds
Room Sizes
Kitchen: 8x7
Living Room: 12x17
Primary Bedroom: 13x15
Bedroom 2: 12x10
Local Schools
High School: Plant-HB
Middle School: Wilson-HB
Elementary School: Gorrie-HB
Listed By / Shown By
Listed By
Agency Name: SMITH & ASSOCIATES REAL ESTATE
Agency Contact: 813-839-3800
Shown By
Agency Title: RealtyMark
Agency Phone: 888-260-0040





1177 Shipwatch Circle | MLS# TB8557167
This property located at 1177 Shipwatch Circle , Tampa, FL 33602 is currently listed for rent with an asking price of $4,200 / Monthly. Search Tampa real estate on www.realtymarkllc.com today.