
BEDS3
BATHS2 full
SQUARE FEET1,864
MLS#790841
STATUSActive
PROPERTY TYPEResidential - Single Family
SUBDIVISIONBrittany Woods Park
Property Description
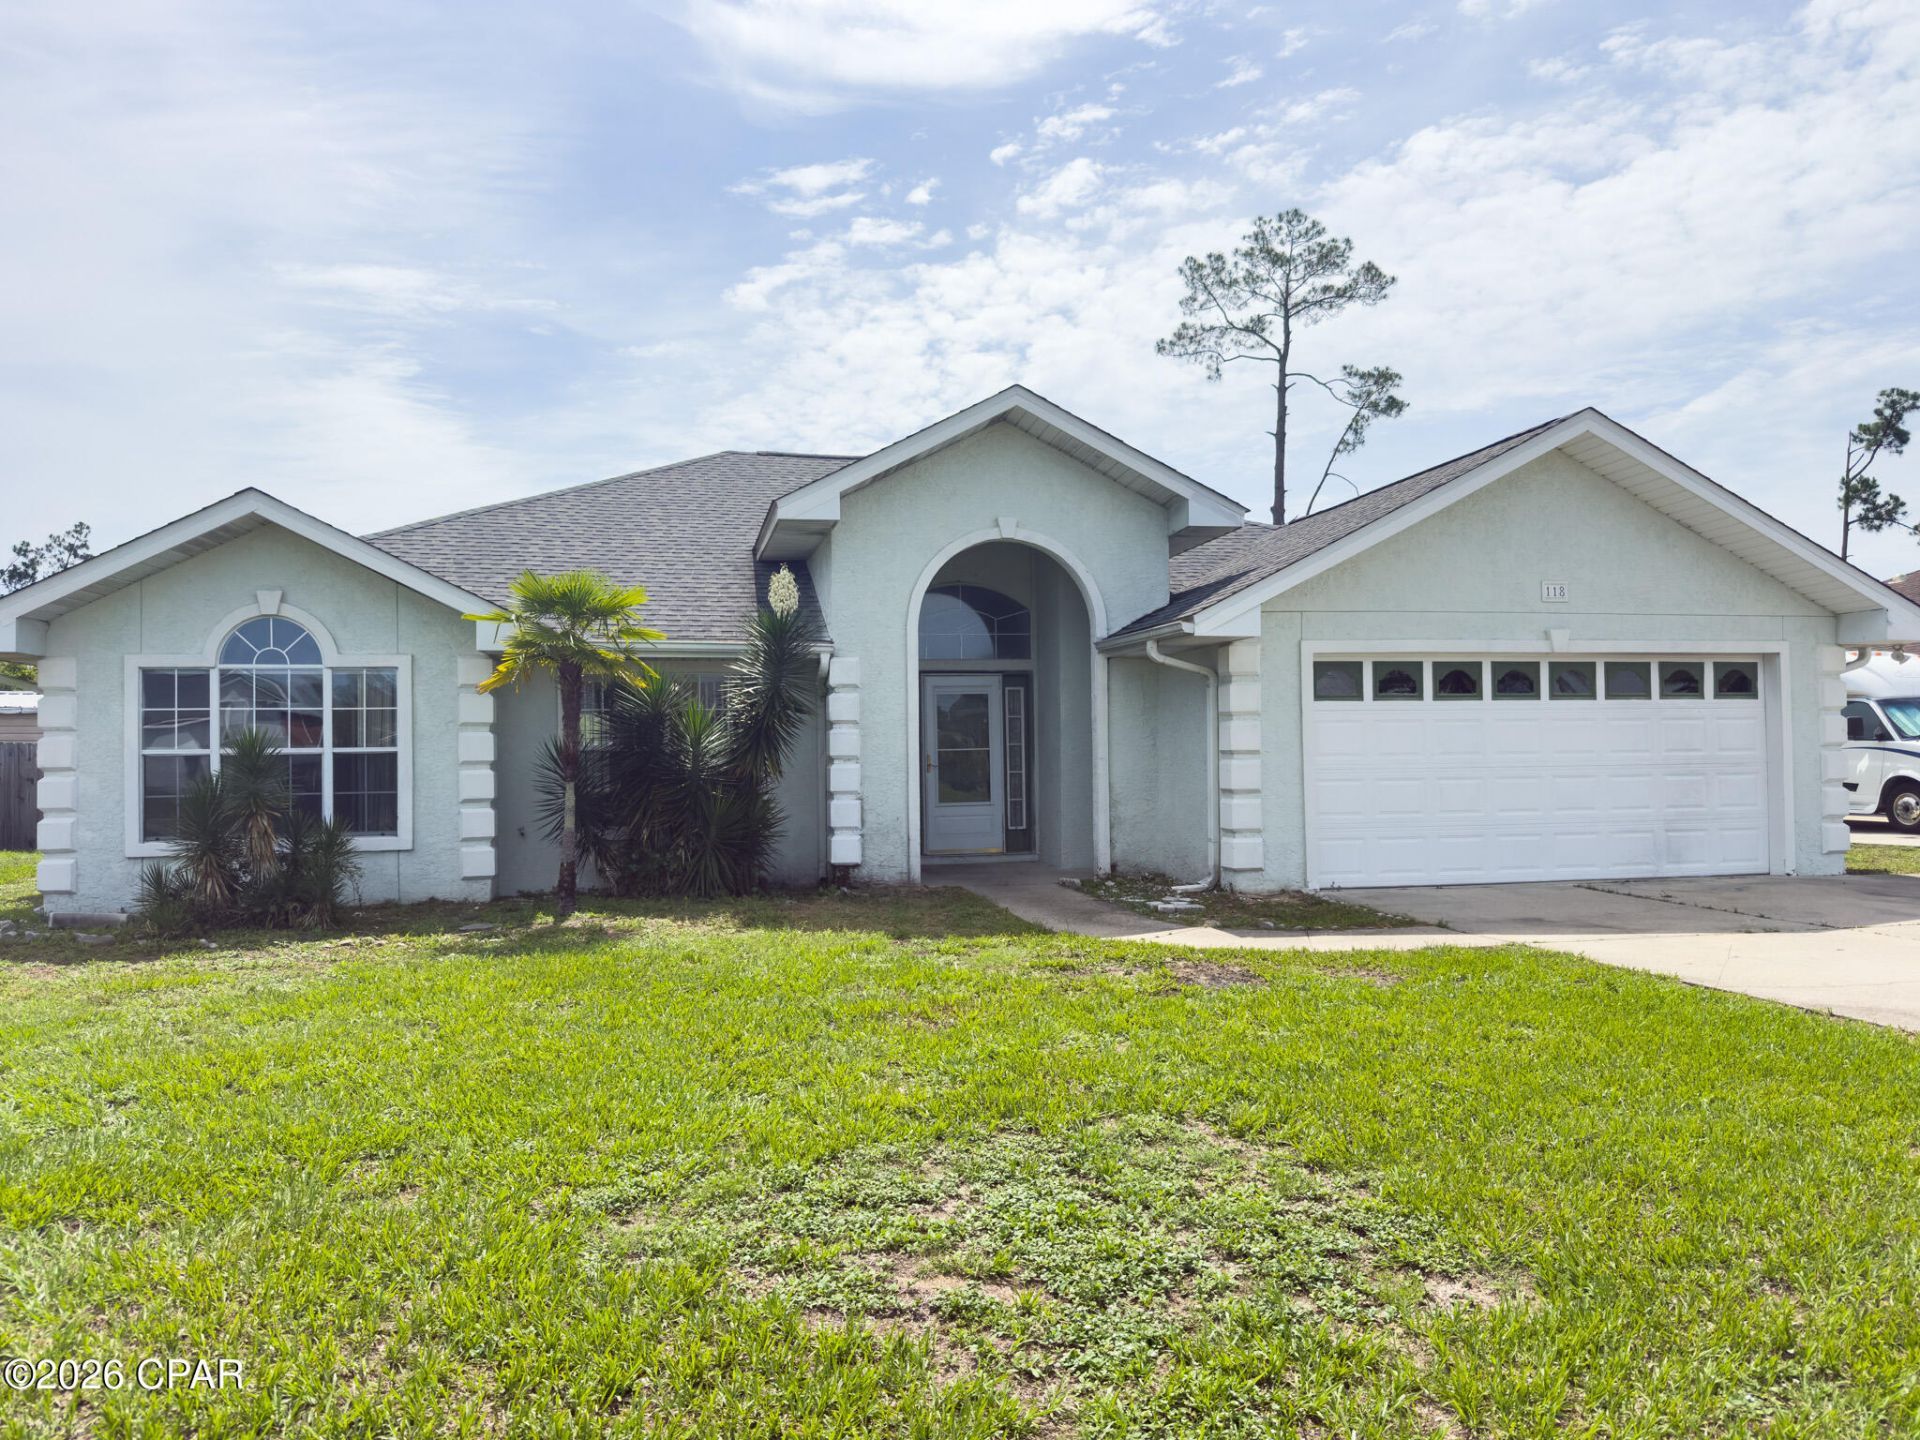
Welcome home to this charming 3-bedroom, 2-bath residence nestled in the desirable Brittany Woods Park subdivision in Callaway. Brittany Woods Park, right at the entrance to the neighborhood, is maintaned by the City of Callaway and includes a park/playground and dog park -- with absolutely no HOA fees. '' Freshly painted inside, this move-in ready home features tile flooring throughout and an abundance of natural light. The spacious kitchen is a true standout, boasting a large center island, ample cabinetry, tile backsplash, and all appliances included -- perfect for cooking, family get togethers and entertaining. The adjacent bonus room with a back door offers flexible space for a family room, sunroom, or sitting room with great natural light. Gather around the stunning wood-burning fireplace framed by a marble-look tile surround and classic white mantel, a beautiful focal point in the living area. Other features include an oversized 2-car garage with opener, a storage shed, and a landscaped yard. Located just blocks from Walmart, Aldi, and numerous dining options and minutes from Tyndall Air Force Base, an ideal location for military families. Priced competitively below $300,000, don't miss this opportunity!
Property Features
Property Type: Residential - Single Family
Cooling: Central Air, Ceiling Fan(s), Heat Pump
Garage: 2
Heating: Central, Electric, Fireplace(s), Heat Pump
Home Style: Contemporary
Lot Size: 0.24 Acres
Roof Type: Composition, Shingle
Taxes: $2,225
Year Built: 1998
Amenities
Double Vanity
Jetted Tub
Main Level Primary
Separate Shower
Walk-In Closet(s)
Entrance Foyer
Patio
Rain Gutters
Feature Descriptions
Appliances: Electric Range, Electric Water Heater
Community Features: Short Term Rental Allowed
Days on Site: 41
Exterior: Stucco
Fencing: Partial
Lot: Paved
Lot Dimensions: 127X81
Parcel#: 15073-856-000
Parking: Garage, Garage Door Opener
Parking Notes: Garage, Garage Door Opener
Patio/Porch: Patio, Covered, Porch
Sewer: Public Sewer
Utilities: Electricity Available
Room Sizes
Foyer: 8.5 X 6 Level - First
Laundry: 8 X 7.5 Level - First
Family Room: 16 X 9.5 Level - First
Dining Room: 12 X 12 Level - First
Kitchen: 14 X 13 Level - First
Full Bath: 9 X 5.5 Level - First
Bedroom: 11.5 X 11 Level - First
Bedroom: 12 X 10 Level - First
Living Room: 25 X 15 Level - First
Primary Bathroom: 8.5 X 8.5 Level - First
Primary Bedroom: 15 X 12 Level - First
Local Schools
High School: Rutherford
Middle School: Rutherford Middle
Elementary School: Parker
Listed By / Shown By
Listed By
Agency Name: ERA Neubauer Real Estate Inc
Shown By
Agency Title: RealtyMark
Agency Phone: 888-260-0040

Estimate Your Payment
Estimated Payment
$ 889.99 per month $622.94 Principal & Interest $185.42 Property Tax $81.64 Homeowner's InsuranceChange Payment Information


118 Byrd Drive | MLS# 790841
This single family home located at 118 Byrd Drive, Panama City, FL 32404 is currently listed for sale with an asking price of $279,900. This property was built in 1998 and has 3 bedrooms and 2 full baths with 1864 sq. ft. Byrd Drive is located in the Brittany Woods Park subdivision. Search Brittany Woods Park real estate on www.realtymarkllc.com today.