
BEDS4
BATHS2 full 1 partial
SQUARE FEET2,184
MLS#NJCD2122904
STATUSACTIVE
PROPERTY TYPERental - Single Family
SUBDIVISIONBARCLAY
SCHOOLCHERRY HILL TOWNSHIP PUBLIC SCHOOLS
Property Description
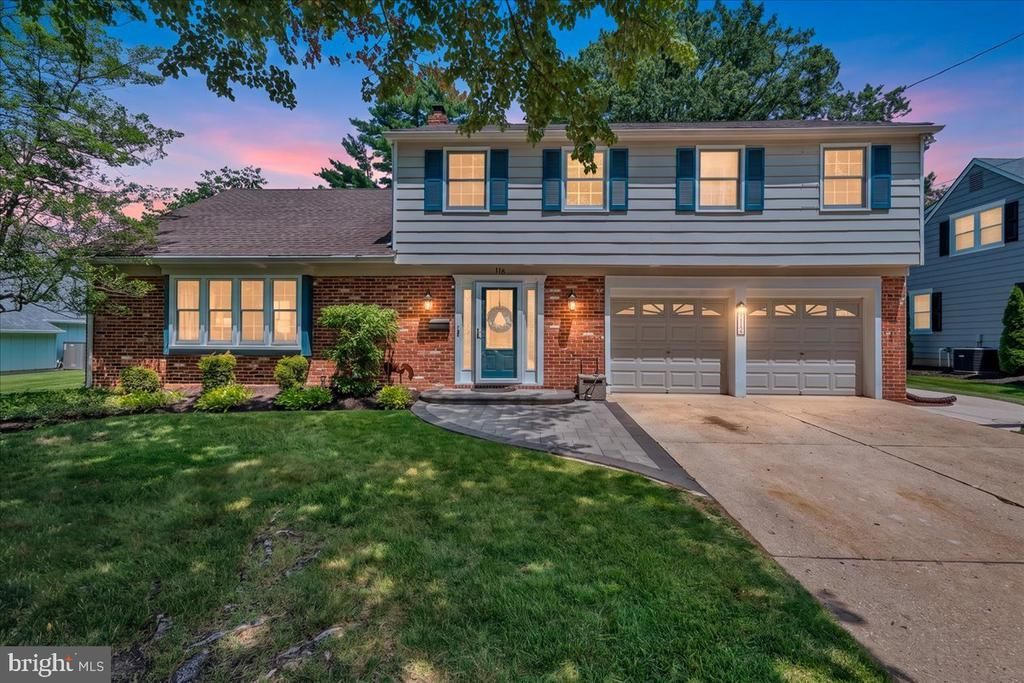
Here it is… your chance to rent a big beautiful home on a premiere street in the hard-to-get Barclay Farm neighborhood! 118 Fenwick is a delightful Bradford model packed with amenities, storage, and charm. Lot of curb appeal on this one… a paver walkway leads the way to a cheery front door. Notice the 2 car garage and driveway parking for 4 cars! You‘ll enter into an inviting foyer - take in views of two living spaces from this gracious first impression area! Straight ahead, a cozy den features a full brick wall with a fireplace. New neutral carpet underfoot and lots of natural light through an extra large sliding door are just some of the things you‘ll love about this room. The kitchen is located adjacent, and features new stainless steel appliances, lots of cabinet storage, and an exposed brick accent wall. Enjoy a breakfast nook for everyday dining right here. But for more special meals, the formal dining room is the place to be! This huge space can easily accommodate any dining set, with seating for10 or more. A bank of windows looks out on the side yard, and a wide doorway to the formal living room will have you dreaming of dinner parties, holiday gatherings, and more. Situated at the front of the home, the living room features a beautiful bay window with bench seating, and versatile space that can be approached in many ways. You can choose to set this up for TV watching, or keep it more of a sitting room. Notice the original hardwoods here and throughout many other rooms in the home. Also on this level - a dream come true laundry + mudroom with access to the side yard and 2 car garage, a powder room, and access to the finished basement. Upstairs, 4 generous bedrooms and 2 full baths are well appointed. 3 bedrooms have good closet space & added ceiling fans and/or lighting, and share an updated main hall bath with a tub & shower combo and dual vanities with storage. The large primary suite features TWO closets, its own bathroom w/ stall shower & neutral tones. More to love - an overhead attic is accessible via pull down stairs, and a walk-in attic at the top of the stairs offers quick and easy access to your things. On to the lowest level - a beautiful newly finished basement is the perfect additional space! Whether you use this as a play room, rec space, additional living space, home gym or gaming den, who doesn’t love an opportunity like this? You‘ll also find access to utilities and several storage nooks. The back yard is fully fenced and enjoys the shade of a very beautiful mature tree. A new paver patio gives you the space you crave to enjoy the outdoors from the privacy of your own home. Throughout the seasons you will love this slice of the suburban dream. Barclay Farm is a highly desirable neighborhood for good reason. This home is well-located near ARK Elementary, the Bortons Mill soccer fields & nature trails, Croft Farm and Jakes Place boundless playground, and much more. Barclay is famous for 2 amazing summertime swim clubs the Historic Barclay Farmstead, a real Covered Bridge, a strong sense of community, and beautiful homes and roads. Just minutes to Rt 70 and 295, quick trip to 2 PATCO stations, minutes to downtown Haddonfield featuring wonderful shops, restaurants, brewery & wine tasting, and parades & farmers markets. Rentals are few and far between here! Available 8/15 or later, minimum term 2 years. Tenant must not take down custom blinds and is responsible for their condition. Pets OK on a case by case basis - up to 2 animals and not to exceed 100lbs total. Landlord will maintain landscaping - tenant must have lawn fully accessible and ready on specified days during mowing season. Pest control contract included. Landlord pays CCMUA. All other utilities are tenant responsibility. All applications must include a NTN or rent spree report, a list of references, and a completed rental application. All applications will be reviewed on 8/10/26. Make this one yours!
Property Features
Property Type: Rental - Single Family
Basement: Full
Basement: Yes
Cooling: Central A/C
Fuel Type: Natural Gas
Garage: 2 car attached
Heating: Forced Air
Home Style: Colonial
Lot Size: 0.22 Acres
Roof Type: Pitched, Shingle
Stories: 2.0
Year Built: 1967
Feature Descriptions
Additional Structures: Above Grade, Below Grade
Appliances: Oven - Wall, Dishwasher, Refrigerator
Days on Site: 8
Electric: 100 Amp Service
Exterior: Frame
Exterior: Sidewalks, Street Lights, Exterior Lighting
Flooring: Wood, Tile/Brick, Carpet
Interior: Primary Bath(s), Ceiling Fan(s), Attic/House Fan, Dining Area
Lot: Level, Front Yard, Rear Yard, SideYard(s)
Lot Dimensions: 0.22 Acre(S)
Municipality: CHERRY HILL TWP
Pet Restrictions: Case by Case Basis, Size/Weight Restriction, Number Limit
Rent Includes: Lawn Service, Pest Control
Rooms: Living Room, Dining Room, Primary Bedroom, Bedroom 2,Bedroom 3,Kitchen, Family Room, Bedroom 1,Laundry
Sewer: Public Sewer
SQFT Above Finished: 2184
SQFT Total Finished: 2184
Structure Type: Detached
Total Garage/Parking Spaces: 2
Utilities: Cable TV
Water: Public
Windows: Replacement
Local Schools
High School: CHERRY HILL HIGH-EAST H.S.
Middle School: ROSA INTERNATIONAL M.S.
Elementary School: A. RUSSELL KNIGHT E.S.
School District: CHERRY HILL TOWNSHIP PUBLIC SCHOOLS
Listed By / Shown By
Listed By
Agency Name: Keller Williams Realty
Agency Phone: 8563211212
Shown By
Agency Title: RealtyMark
Agency Phone: 888-260-0040


118 Fenwick Road | MLS# NJCD2122904
This property located at 118 Fenwick Road, Cherry Hill, NJ 08034 is currently listed for rent with an asking price of $4,250 / Monthly. Fenwick Road is located within the CHERRY HILL TOWNSHIP PUBLIC SCHOOLS school district. Search Cherry Hill real estate on www.realtymarkllc.com today.