
BEDS5
BATHS3 full
SQUARE FEET1,950
MLS#MDWA2037608
STATUSACTIVE
PROPERTY TYPEResidential - Single Family
SUBDIVISIONBROAD CREEK
SCHOOLWASHINGTON COUNTY PUBLIC SCHOOLS
Property Description
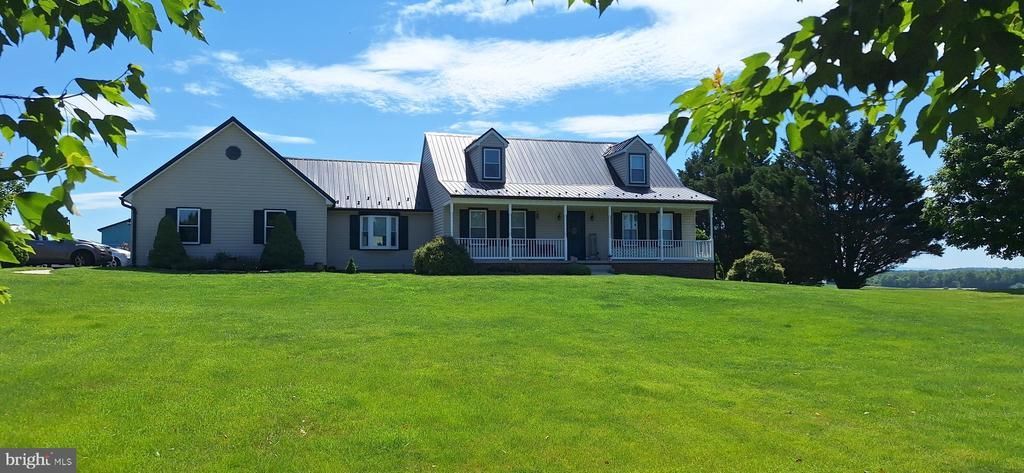
Welcome to 11841 Ashton Road-Prepare to fall in love! The driveway meanders past the large front yard and glorious trees Nestled in a picturesque setting with breathtaking mountain and farmland views, this stunning 5-bedroom, 3-bathroom home offers front-row seats to spectacular sunrises and unforgettable sunsets. Step inside to find gleaming wood floors and charming built-in bookcases that add timeless character. The heart of the home is the sunlit kitchen, featuring rich granite countertops and a island perfect for meal prep, and views that make washing dishes a pleasure. Seamless indoor-outdoor living awaits as patio doors open from the kitchen area to a spacious deck—ideal for entertaining or relaxing features an above-ground pool for summer fun. Complete with a massive 2-car garage and a massive, full unfinished basement ready for your personal touch, this scenic retreat truly has it all!
Property Features
Property Type: Residential - Single Family
Basement: Connecting Stairway
Basement: Yes
Cooling: Heat Pump(s)
Fuel Type: Electric
Garage: 2
Heating: Heat Pump(s)
Home Style: Traditional
Lot Size: 1.28 Acres
Roof Type: Metal
Stories: 2.0
Taxes: $3,862
Year Built: 2001
Feature Descriptions
Additional Structures: Above Grade, Below Grade
Appliances: Dishwasher, Refrigerator, Oven/Range - Electric, Range Hood, Washer, Dryer, Microwave, Freezer
Days on Site: 38
Electric: 200+ Amp Service
Exterior: Gutter System
Exterior: Vinyl Siding
Flooring: Vinyl, Engineered Wood
Lot: Front Yard, Landscaping, Level, Rear Yard
Lot Dimensions: 1.28 Acre(S)
Parking Features: Asphalt Driveway
Parking Notes: 2 Total Parking Spaces
Rooms: Primary Bedroom, Bedroom 2,Bedroom 3,Bedroom 4,Kitchen, Family Room, Basement, Bedroom 1,Bathroom 1,Bathroom 2,Primary Bathroom
Sewer: Private Septic Tank
SQFT Above Finished: 1950
SQFT Total Finished: 1950
Structure Type: Detached
Swimming Pool: Above Ground
Total Garage/Parking Spaces: 2
Water: Well
Local Schools
High School: CLEAR SPRING
Middle School: CLEAR SPRING
Elementary School: CLEAR SPRING
School District: WASHINGTON COUNTY PUBLIC SCHOOLS
Listed By / Shown By
Listed By
Agency Name: Berkshire Hathaway HomeServices Homesale Realty
Agency Phone: 3017451620
Shown By
Agency Title: RealtyMark
Agency Phone: 888-260-0040

Estimate Your Payment
Estimated Payment
$ 1,829.66 per month $1,333.11 Principal & Interest $321.83 Property Tax $174.71 Homeowner's InsuranceChange Payment Information


11841 Ashton Road | MLS# MDWA2037608
This single family home located at 11841 Ashton Road, Clear Spring, MD 21722 is currently listed for sale with an asking price of $599,000. This property was built in 2001 and has 5 bedrooms and 3 full baths with 1950 sq. ft. Ashton Road is located in the BROAD CREEK subdivision within the WASHINGTON COUNTY PUBLIC SCHOOLS school district. Search BROAD CREEK real estate on www.realtymarkllc.com today.