
BEDS4
BATHS5 full
SQUARE FEET4,372
MLS#B26068129
STATUSActive
PROPERTY TYPEResidential - Single Family
SUBDIVISIONFLA FRUIT LANDS CO
Property Description
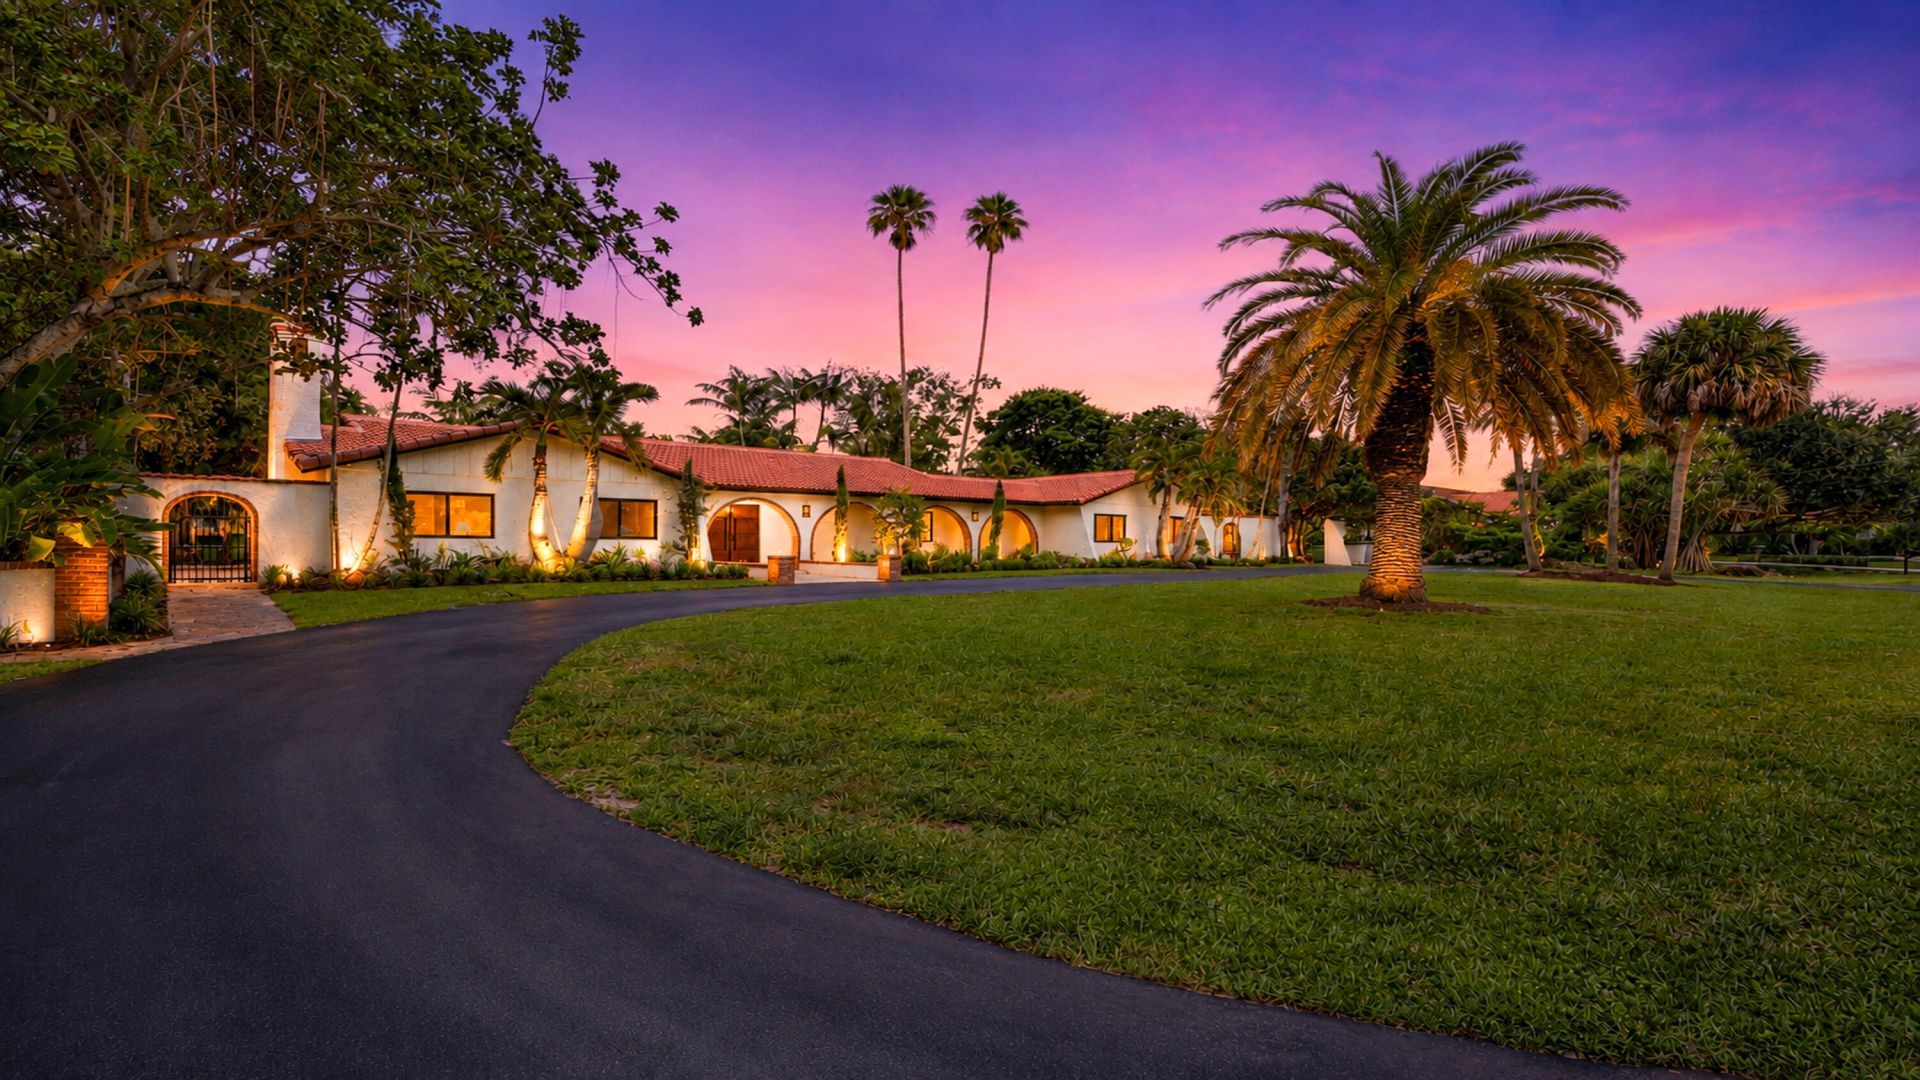
***COMPLETELY RENOVATED FROM HEAD TO TOE...SITUATED ON A BUILDER'S ACRE IN THE HEART OF PLANTATION ACRES, THIS HOME WILL IMPRESS THOSE WHO DO NOT COMPROMISED!!!*** TOTALING 4,372 SQFT OF LUXURY, THE MAIN HOUSE INCLUDES 3 BEDROOMS + OFFICE, 4 FULL BATHS (A/C 3,751 SQFT), ATTACHED PRIVATE 1 BEDROOM/1BATH GUEST COTTAGE (A/C 389 SQFT). FEATURING A CUSTOM KITCHEN WITH NATURAL STONE TAJ MAHAL COUNTERTOPS IN A LUXURIOUS LEATHERED FINISH, VIKING APPLIANCE PACKAGE, AND ELEGANT ITALIAN WOOD CABINETRY WITH ACCENT LIGHTING. ENJOY PORCELAIN TILE THROUGH-OUT, VAULTED CEILINGS, IMPACT GLASS WINDOWS AND DOORS, A GAS FIREPLACE, LINEAR DIFFUSERS, AND A DRY BAR PERFECT FOR ENTERTAINING. ADDITIONAL UPDATES INCLUDE TWO ELECTRIC WATER HEATERS, TWO 2024 AC UNITS, A BRAND-NEW ROOF INSTALLED IN 2026, AND A NEW HOT WATER HEATER. A STYLISH, COMFORTABLE, AND THOUGHTFULLY DESIGNED HOME READY TO ENJOY.
Property Features
Property Type: Residential - Single Family
Cooling: Central Air, Ductless, Electric, Heat Pump
Fenced: Yes
Garage: 2 car attached
Heating: Central, Electric, Heat Pump
Home Style: Ranch
Lot Size: 0.84 Acres
Roof Type: Barrel, Tile
Stories: 1.0
Taxes: $11,340
Year Built: 1974
Amenities
Bar
Built-in Features
Cathedral Ceiling(s)
High Ceilings
Pantry
Vaulted Ceiling(s)
Wet Bar
Walk-In Closet(s)
Lighting
Feature Descriptions
Appliances: Electric Water Heater, Cooktop, Dryer, Disposal, Dishwasher, Gas Range, Microwave, Oven, Refrigerator, Water Heater, Washer, Gas Cooktop
Days on Site: 7
Door Features: French Doors
Exterior: Block, Stucco, CBS, Concrete Block - With Stucco
Fencing: Back Yard, Fenced
Fireplace: Gas, Propane
Flooring: Concrete, Ceramic Tile, Tile, Vinyl, Wood
Laundry: Electric Dryer Hookup, Inside, Laundry Room, Sink, Washer Hookup
Parcel#: 504001010323
Parking: Circular Driveway, Driveway, Garage Door Opener, Garage, Attached Garage, Attached
Parking Notes: Circular Driveway, Driveway, Garage Door Opener, Gara
Patio/Porch: Patio - Open, Porch - Open, Deck, Patio, Porch
Pets Allowed: Yes, No Restrictions
Pool: Fenced, Heated, In Ground, Private
Restrictions: Other Restrictions
Security: Security System
Security: yes
Sewer: Septic Tank
Special View Info: Garden
Sprinkler: City Sprinkler System
SQFT Living: 3751
Structure Type: House
Swimming Pool: Yes
Total Rooms: 10
Utilities: Cable Available, Electricity Connected, Water Connected
Utilities: Cable Available, Electricity Connected, Water Connected
Water: Public
Waterfront Features: None
Room Sizes
Kitchen: 12 X 17.39
Family Room: 24 X 17
Dining Room: 11 X 18.8
Foyer: 13.6 X 10
Other: 8.8 X 9.1
Other: 13 X 10.9
Primary Bedroom: 12.3 X 20.8
Bedroom 2: 14.4 X 10.9
Bedroom 3: 12.1 X 13.4
Laundry: 5.9 X 13.1
Local Schools
High School: Plantation
Middle School: Plantation
Elementary School: Central Park
Listed By / Shown By
Listed By
Agency Name: Tommy Crivello Real Estate Group
Agency Phone: 954-650-1766
Shown By
Agency Title: RealtyMark
Agency Phone: 888-260-0040

Estimate Your Payment
Estimated Payment
$ 5,976.95 per month $4,448.91 Principal & Interest $945.00 Property Tax $583.04 Homeowner's InsuranceChange Payment Information


11851 NW 7th Street | MLS# B26068129
This single family home located at 11851 NW 7th Street, Plantation, FL 33325 is currently listed for sale with an asking price of $1,999,000. This property was built in 1974 and has 4 bedrooms and 5 full baths with 4372 sq. ft. NW 7th Street is located in the FLA FRUIT LANDS CO subdivision. Search FLA FRUIT LANDS CO real estate on www.realtymarkllc.com today.