
BEDS3
BATHS2 full
SQUARE FEET1,936
MLS#PABU2124096
STATUSACTIVE UNDER CONTRACT
PROPERTY TYPEResidential - Single Family
SUBDIVISIONFLOWERS MILL
SCHOOLNESHAMINY
Property Description
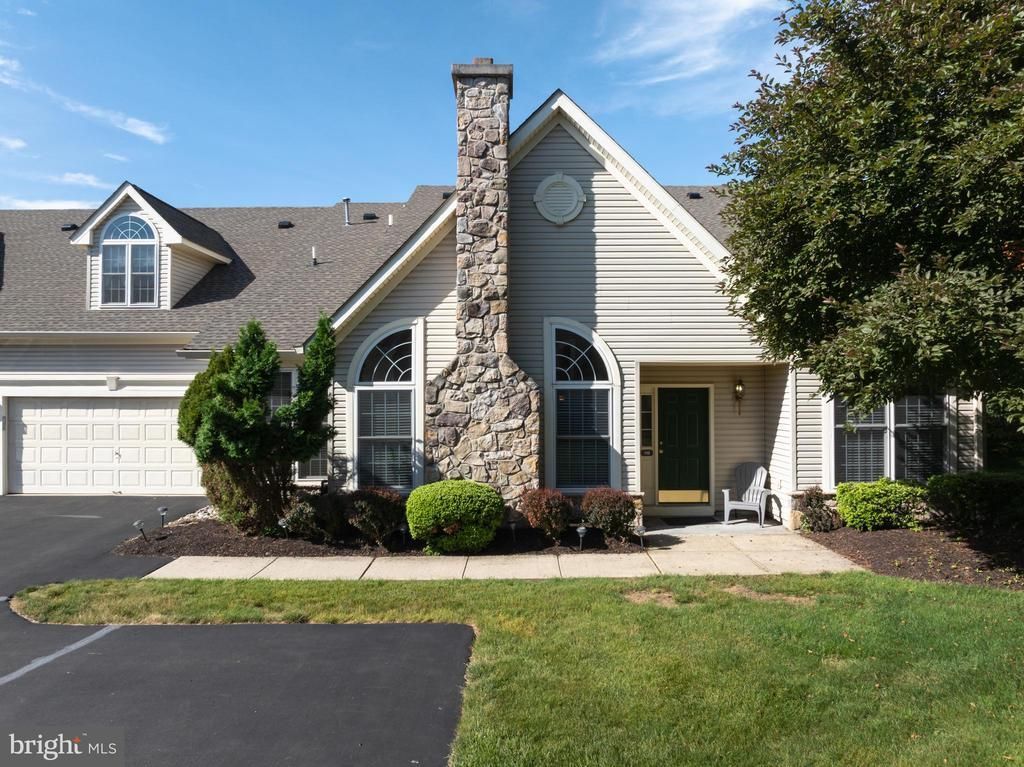
Beautifully Cared For 3 Bedroom 2 Bath Flowers Mill Carriage House. Hardwood Flooring . Open Floor Plan. Elegant Living Room With Fireplace, Vaulted Ceiling And Pretty Palladian Windows. Lovely Sun Room. Stairs from Laundry Room to Loft /3rd Bedroom and Abundant Storage. Enjoy Resort Lifestyle With Fantastic Indoor Pool, Fitness Center, Party /Game Room, Clubhouse And Library . Fabulous Tennis Courts and Walking /Jogging Path. Easy Drive to Shopping and Eateries .
Property Features
Property Type: Residential - Single Family
Cooling: Central A/C
Fireplaces: 1
Fuel Type: Natural Gas
Garage: 2
Heating: Forced Air
Home Style: Carriage House
Lot Size: 0.08 Acres
Stories: 1.5
Taxes: $8,527
Year Built: 2002
Feature Descriptions
Additional Structures: Above Grade, Below Grade
Appliances: Built-In Microwave, Built-In Range, Dishwasher, Disposal, Dryer, Refrigerator, Washer
Community Amenities: Club House, Community Center, Exercise Room, Fitness Center, Game Room, Gated Community, Jog/Walk Path, Library, Meeting Room, Party Room, Pool - Indoor, Tennis Courts
Days on Site: 23
Exterior: Frame
HOA Fee: $296.00/Monthly
Interior: Bathroom - Stall Shower, Bathroom - Tub Shower, Breakfast Area, Combination Dining/Living, Floor Plan - Open, Kitchen - Eat-In, Kitchen - Table Space, Primary Bath(s), Recessed Lighting, Walk-in Closet(s), Wood Floors
Lot Dimensions: 0.08 Acre(S)
Municipality: MIDDLETOWN TWP
Parking Notes: 4 Total Parking Spaces
Rooms: Living Room, Dining Room, Primary Bedroom, Bedroom 2,Bedroom 3,Kitchen, Foyer, Laundry, Solarium, Bathroom 2,Primary Bathroom
Sewer: Public Sewer
SQFT Above Finished: 1936
SQFT Total Finished: 1936
Structure Type: Twin/Semi-Detached
Total Garage/Parking Spaces: 4
Water: Public
Room Sizes
Bedroom 3: 20 x 14 Level - Upper 1
Living Room: 20 x 15 Level - Main
Dining Room: 15 x 12 Level - Main
Solarium: 14 x 12 Level - Main
Kitchen: 25 x 14 Level - Main
Primary Bedroom: 20 x 17 Level - Main
Bedroom 2: 15 x 12 Level - Main
Local Schools
School District: NESHAMINY
Listed By / Shown By
Listed By
Agency Name: McDermott Real Estate
Agency Phone: 2158848403
Shown By
Agency Title: RealtyMark
Agency Phone: 888-260-0040

Estimate Your Payment
Estimated Payment
$ 2,170.58 per month $1,290.83 Principal & Interest $710.58 Property Tax $169.17 Homeowner's InsuranceChange Payment Information


119 Bellflower Road | MLS# PABU2124096
This single family home located at 119 Bellflower Road, Langhorne, PA 19047 is currently listed for sale with an asking price of $580,000. This property was built in 2002 and has 3 bedrooms and 2 full baths with 1936 sq. ft. Bellflower Road is located in the FLOWERS MILL subdivision within the NESHAMINY school district. Search FLOWERS MILL real estate on www.realtymarkllc.com today.