
BEDS4
BATHS2 full 2 partial
SQUARE FEET1,990
MLS#NJME2081288
STATUSACTIVE
PROPERTY TYPEResidential - Single Family
SCHOOLHAMILTON TOWNSHIP
Property Description
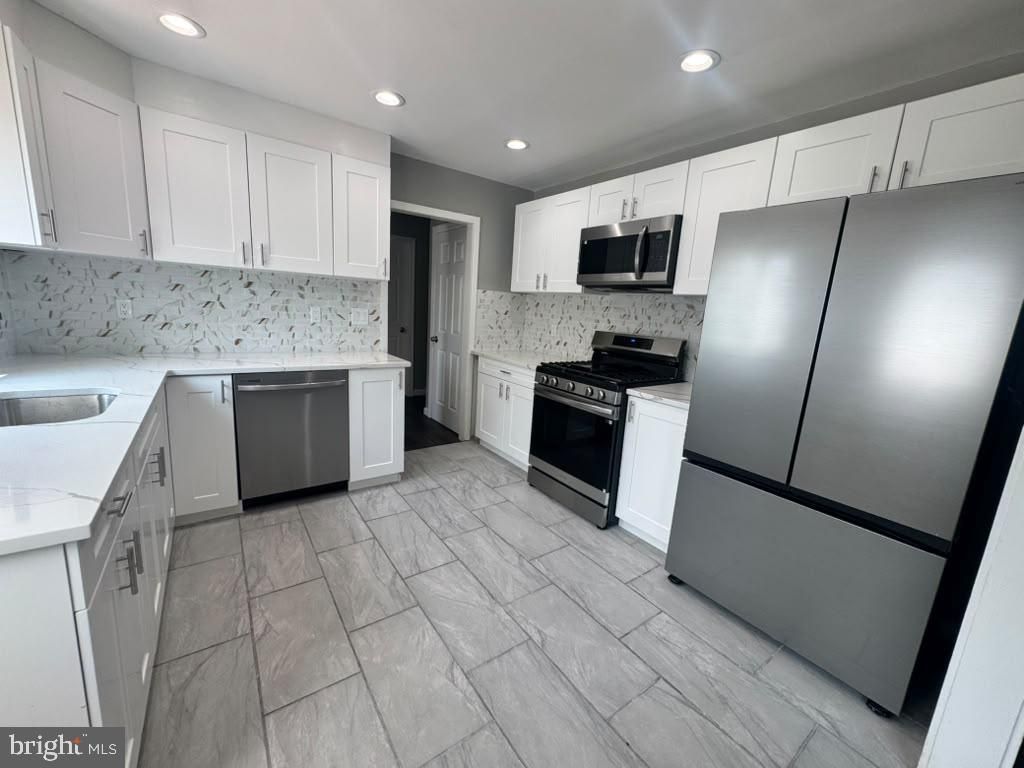
Welcome to this beautifully renovated, move-in-ready home in the heart of Hamilton Township, where timeless character meets modern elegance. This sun-filled residence offers 4 spacious bedrooms, 4 updated bathrooms, and thoughtfully designed living spaces ideal for today's lifestyle. A charming paver front porch with decorative metal railings, recessed lighting, and a ceiling fan creates an inviting first impression. Inside, you'll find a bright, open-concept layout featuring luxury vinyl plank flooring, recessed lighting, custom millwork, and premium designer finishes throughout. The spacious living room serves as the heart of the home, showcasing a striking floor-to-ceiling stone fireplace, custom built-in shelving, elegant wainscoting, and a large picture window that fills the space with natural light. The chef's kitchen has been beautifully redesigned with sleek modern cabinetry, quartz countertops, a designer tile backsplash, and brand-new stainless steel appliances. Adjacent to the kitchen, the formal dining room provides the perfect setting for entertaining family and friends, while a private office or den with a distinctive wood-accent ceiling offers an ideal space for working from home or relaxing. Designed with flexibility in mind, the main level includes two generously sized bedrooms with walk-in closets and a beautifully renovated full bathroom—perfect for guests, extended family, or multigenerational living. Upstairs, you'll find two additional spacious bedrooms and another fully updated full bath. Every bathroom has been tastefully renovated with contemporary tilework, modern vanities, and stylish fixtures. The finished basement expands your living space with luxury vinyl flooring, a convenient half bath, and laundry hookups, making it ideal as a recreation room, home gym, media room, or play area. Step outside to a large rear deck overlooking a spacious backyard, providing the perfect setting for outdoor entertaining, summer barbecues, or peaceful evenings. An attached garage and private driveway offer ample parking and everyday convenience. Significant recent improvements include a brand-new HVAC system and new water heater, providing comfort, efficiency, and peace of mind for years to come. Ideally situated in a quiet residential neighborhood, this exceptional home is just minutes from Hamilton Train Station, offering convenient commuting to New York City and Philadelphia. Enjoy easy access to Routes 130, I-195, I-295, and the New Jersey Turnpike, along with nearby shopping, restaurants, parks, recreational trails, Veterans Park, and the beautiful Sayen House & Gardens. This turnkey home combines exceptional craftsmanship, modern upgrades, and an unbeatable location—ready for you to move in and enjoy from day one.
Property Features
Property Type: Residential - Single Family
Basement: Yes
Basement: Fully Finished, Sump Pump, Walkout Stairs
Cooling: Central A/C
Fireplaces: 1
Fuel Type: Natural Gas
Garage: 1
Heating: Forced Air
Home Style: Cape Cod
Lot Size: 0.17 Acres
Roof Type: Shingle
Stories: 2.0
Taxes: $10,119
Year Built: 1950
Feature Descriptions
Additional Structures: Above Grade, Below Grade
Appliances: Dishwasher, Microwave, Oven/Range - Gas, Refrigerator, Stainless Steel Appliances
Electric: 200+ Amp Service
Exterior: Frame, Stone, Vinyl Siding
Interior: Attic, Ceiling Fan(s), Dining Area, Entry Level Bedroom, Floor Plan - Open, Formal/Separate Dining Room
Lot: Front Yard, Rear Yard
Lot Dimensions: 0.17 Acre(S)
Municipality: HAMILTON TWP
Number of Rooms: 8
Parking Notes: 1 Total Parking Spaces
Pet Restrictions: No Pet Restrictions
Rooms: Living Room, Dining Room, Primary Bedroom, Bedroom 2,Bedroom 3,Bedroom 4,Kitchen, Den, Bathroom 1,Bathroom 2,Half Bath
Sewer: Public Sewer
SQFT Above Finished: 1990
SQFT Total Finished: 1990
Structure Type: Detached
Total Garage/Parking Spaces: 1
Water: Public
Local Schools
School District: HAMILTON TOWNSHIP
Listed By / Shown By
Listed By
Agency Name: Realty Mark Central, LLC
Agent Name: Rajeshkumar Patel
Agency Phone: 6097168400
Estimate Your Payment
Estimated Payment
$ 2,227.73 per month $1,224.06 Principal & Interest $843.25 Property Tax $160.42 Homeowner's InsuranceChange Payment Information


12 Godfrey Drive | MLS# NJME2081288
This single family home located at 12 Godfrey Drive , Hamilton, NJ 08610 is currently listed for sale by Realty Mark Central, LLC, with an asking price of $550,000. This property was built in 1950 and has 4 bedrooms and 2 full and 2 partial baths with 1990 sq. ft. Godfrey Drive is located within the HAMILTON TOWNSHIP school district. Search Hamilton real estate on www.realtymarkllc.com today.