
BEDS2
BATHS2 full
SQUARE FEET1,276
MLS#NJSA2019736
STATUSACTIVE
PROPERTY TYPEResidential - Single Family
SCHOOLPENNSVILLE TOWNSHIP PUBLIC SCHOOLS
Property Description
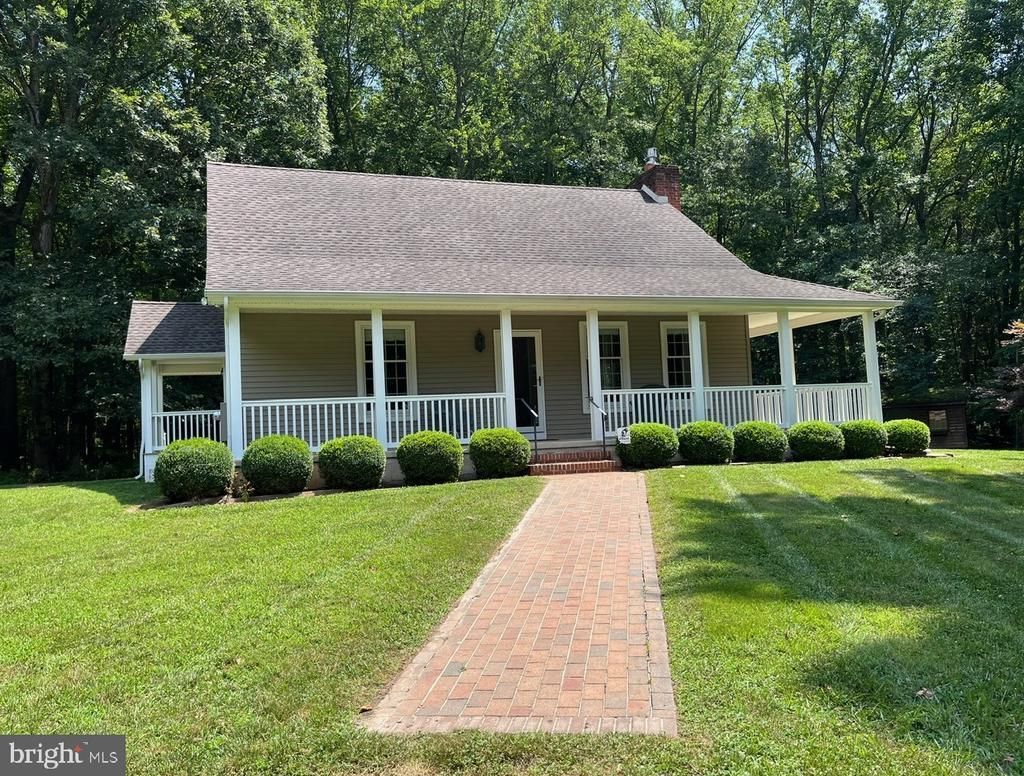
This immaculate custom built cape cod sits on 13.78 acres and is absolute tranquility and a hunter's paradise! The property is a combination of landscaped property and woods. Imagine coming home and sitting on your wrap around porch and watching deer strolling around your property. The open concept floor plan, cathedral ceiling with exposed beam and an amazing floor to ceiling gas fireplace adds to the feeling of being home when you walk through the front door. The kitchen with retro gas stove, dining area with sliding door to the porch and the living room with the open staircase leading to the second-floor loft adds to the charm of this home. There is a bedroom and full bath on the main living level. The second story loft has a second bedroom, full bath and storage closet. The laundry room is located as you walk in the side entrance from the side porch. The patio located at the back of the home is a perfect area for a table and chairs to enjoy your morning coffee. The two-car detached garage complete with garage door openers has an additional room perfect for a man cave, office, workshop or storage. Additional +/- acre parcel with road frontage on Hook Road will convey at closing with a acceptable offer. This parcel of land connects to the 13.78 acres with a separate lot number. Just minutes from I-295, NJ Turnpike, Delaware Memorial Bridge and State Highway 49 makes the location of this property truly a perfect place to call home.
Property Features
Property Type: Residential - Single Family
Cooling: Ceiling Fan(s), Central A/C
Fireplaces: 1
Fuel Type: Natural Gas
Garage: 2
Heating: Forced Air
Home Style: Cape Cod
Lot Size: 13.78 Acres
Roof Type: Architectural Shingle
Stories: 2.0
Taxes: $10,048
Year Built: 1995
Feature Descriptions
Additional Structures: Above Grade, Below Grade
Appliances: Stove, Refrigerator, Washer, Dryer
Days on Site: 1
Electric: 200+ Amp Service
Exterior: Exterior Lighting, Outbuilding(s)
Exterior: Frame
Fireplace: Brick, Mantel(s), Gas/Propane
Flooring: Carpet, Hardwood, Laminated
Interior: Ceiling Fan(s), Combination Dining/Living, Dining Area, Entry Level Bedroom, Exposed Beams, Pantry, Recessed Lighting, Water Treat System, Wood Floors
Lot Dimensions: 13.78 Acre(S)
Municipality: PENNSVILLE TWP
Parking Features: Stone Driveway
Parking Notes: 2 Total Parking Spaces
Pet Restrictions: No Pet Restrictions
Sewer: Septic Exists
Special View Info: Trees/Woods
SQFT Above Finished: 1276
SQFT Total Finished: 1276
Structure Type: Detached
Total Garage/Parking Spaces: 2
Water: Well, Conditioner
Windows: Double Hung
Local Schools
School District: PENNSVILLE TOWNSHIP PUBLIC SCHOOLS
Listed By / Shown By
Listed By
Agency Name: Warner Real Estate & Auction Company
Agency Phone: 8567694111
Shown By
Agency Title: RealtyMark
Agency Phone: 888-260-0040

Estimate Your Payment
Estimated Payment
$ 2,221.56 per month $1,223.84 Principal & Interest $837.33 Property Tax $160.39 Homeowner's InsuranceChange Payment Information


12 South Drive | MLS# NJSA2019736
This single family home located at 12 South Drive , Pennsville, NJ 08070 is currently listed for sale with an asking price of $549,900. This property was built in 1995 and has 2 bedrooms and 2 full baths with 1276 sq. ft. South Drive is located within the PENNSVILLE TOWNSHIP PUBLIC SCHOOLS school district. Search Pennsville real estate on www.realtymarkllc.com today.