
BEDS3
BATHS3 full 1 partial
SQUARE FEET2,473
MLS#NJBL2120210
STATUSACTIVE
PROPERTY TYPEResidential - Townhouse
SUBDIVISIONBERKSHIRE WOODS
SCHOOLEVESHAM TOWNSHIP
Property Description
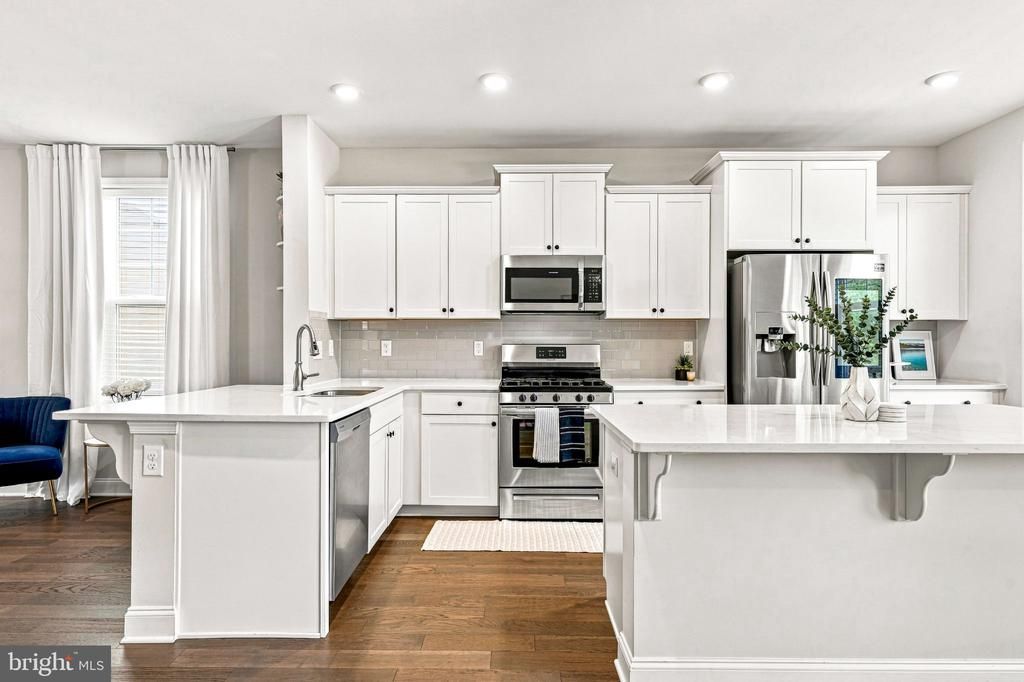
Welcome to this luxury end-unit townhome in Berkshire Woods, where thoughtful upgrades, abundant natural light, and a versatile layout come together to create a home that truly stands out. Offering 3 bedrooms, 3 full and 1 half baths, this premium stone-front corner model sits on one of the largest lots in the neighborhood and features a level of upgrades and added features that set it apart from many of the standard homes in Berkshire Woods. The main level welcomes you with an open, inviting layout featuring 9-foot ceilings throughout, updated light fixtures, recessed lighting, hardwood flooring, a spacious living area with an additional window and bay window, and a dream kitchen with full overlay white cabinetry, quartz countertops, a spacious island, stainless steel appliances, and a smart refrigerator. The dining area provides direct access to the main-level deck, perfect for outdoor dining or enjoying a quiet evening. Upstairs, the primary suite features an elegant tray ceiling, large windows, an oversized walk-in closet, and an upgraded private bath with double vanity, separate toilet area, soaking tub, and an upgraded tiled shower, offering a combination that many homes in the community do not have. Two additional bedrooms with ample closet space, a full hall bath with upgraded tile, and convenient Samsung smart laundry appliances complete the upper level. The finished lower level offers additional living space and a full bath, ideal for guests, a home office, playroom, or recreation area, along with access to the 2-car garage and a fully-fenced in yard. Lovingly maintained by the original owners, this 2020 home features a brand NEW AC unit (2026), built-in upgrades, including a smart-home system to control the HVAC, exterior lighting, and door access from an app. The current owners have further enhanced the home with four exterior security cameras, which convey with the property. Ideally located close to shopping, dining, parks, highly rated schools, and major commuting routes, this smart home offers space, privacy, upgrades, and a modern convenience that makes it truly stand out. This is one you won't want to miss!
Property Features
Property Type: Residential - Townhouse
Cooling: Central A/C
Fuel Type: Natural Gas
Garage: 2
Heating: Forced Air
Home Style: Contemporary
Lot Size: 0.10 Acres
Roof Type: Architectural Shingle
Stories: 3.0
Taxes: $12,501
Year Built: 2020
Feature Descriptions
Additional Structures: Above Grade
Appliances: Dishwasher, Oven/Range - Gas, Refrigerator, Stainless Steel Appliances
Days on Site: 39
Exterior: Vinyl Siding
Fencing: Fully, Vinyl
Flooring: Carpet, Hardwood
HOA Fee: $131.00/Monthly
Interior: Bathroom - Stall Shower, Bathroom - Tub Shower, Dining Area, Efficiency, Family Room Off Kitchen, Floor Plan - Open, Kitchen - Island, Recessed Lighting, Walk-in Closet(s)
Lot Dimensions: 0.10 Acre(S)
Municipality: EVESHAM TWP
Parking Notes: 4 Total Parking Spaces
Pet Restrictions: No Pet Restrictions
Sewer: Public Sewer
SQFT Above Finished: 2473
SQFT Total Finished: 2473
Structure Type: End of Row/Townhouse
Total Garage/Parking Spaces: 4
Water: Public
Local Schools
High School: CHEROKEE H.S.
Middle School: FRANCES DEMASI
Elementary School: BEELER
School District: EVESHAM TOWNSHIP
Listed By / Shown By
Listed By
Agency Name: Keller Williams Realty - Moorestown
Agency Phone: 8563161100
Shown By
Agency Title: RealtyMark
Agency Phone: 888-260-0040

Estimate Your Payment
Estimated Payment
$ 2,463.99 per month $1,257.45 Principal & Interest $1,041.75 Property Tax $164.79 Homeowner's InsuranceChange Payment Information


12 Sullivan Way | MLS# NJBL2120210
This townhouse located at 12 Sullivan Way, Marlton, NJ 08053 is currently listed for sale with an asking price of $565,000. This property was built in 2020 and has 3 bedrooms and 3 full and 1 partial baths with 2473 sq. ft. Sullivan Way is located in the BERKSHIRE WOODS subdivision within the EVESHAM TOWNSHIP school district. Search BERKSHIRE WOODS real estate on www.realtymarkllc.com today.