
BEDS4
BATHS2 full 1 partial
SQUARE FEET2,750
MLS#4061659
STATUS
PROPERTY TYPEResidential - Single Family
Property Description
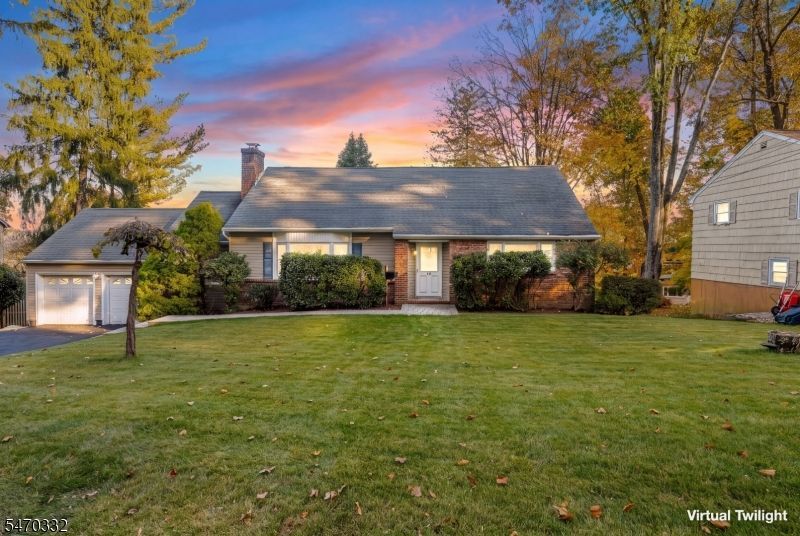
EXCEPTIONAL MORRISTOWN LIVING! Beautifully updated, move-in ready 4-bedroom, 2.5-bath home in desirable Sherman Park neighborhood! Stylish finishes and inviting living spaces, this home offers the combination of comfort and elegance. Step inside to discover hardwood floors, natural light, and an inviting floor plan featuring separate living and family rooms. The STUNNING NEWLY RENOVATED KITCHEN (OCTOBER '26) showcases luxurious waterfall Quartz countertops, matching Quartz backsplash, professionally refinished cabinetry, and stainless steel appliances. RENOVATED BATHROOMS. FOUR LARGE BEDROOMS two up, two down offer exceptional flexibility. FINISHED WALKOUT BASEMENT features heated floors, with a powder room. Picturesque, peaceful, tree-lined backyard and paver patio. An attached TWO-CAR GARAGE AND NEWLY INSTALLED DRIVEWAY(SEPTEMBER '26). A rare opportunity to enjoy refined living in one of Morris County's most desirable communities. Taxes $12K Oversized lot.
Property Features
Property Type: Residential - Single Family
Basement: Yes
Basement: Finished, Full, Walkout
Cooling: 1 Unit
Fuel Type: Gas-Natural
Garage: 2
Heating: 1 Unit, Baseboard - Cast Iron
Home Style: Cape Cod, Expanded Ranch
Lot Size: 0.25 Acres
Roof Type: Asphalt Shingle
Taxes: $12,274
Year Built: 1953
Amenities
Carbon Monoxide Detector
Window Treatments
Curbs
Patio
Thermal Windows/Doors
Feature Descriptions
Appliances: Carbon Monoxide Detector, Dishwasher, Dryer, Kitchen Exhaust Fan, Range/Oven-Gas, Refrigerator, Self Cleaning Oven, Washer
Days on Site: 10
Driveway: 2 Car Width, Blacktop, Off-Street Parking, See Remarks
Exterior: Brick, Vinyl Siding
Fireplace: Living Room, Wood Burning
Flooring: Wood
Handicap: No
Lot: Skyline View
Lot Dimensions: 0.25 acre(s)
Parking Notes: Attached Garage, Garage Door Opener
Sewer: Public Sewer
Utilities: Electric
Water: Public Water
Room Sizes
Primary: 19x15
Bedroom 2: 19x17
Bedroom 3: 15x14
Bedroom 4: 15x13
Dining Room: 9x11
Family Room: 20x11
Kitchen: 11x10
Living Room: 21x17
Utility Room: 19x15
Laundry Room: 28x25
Rec Room: 28x25
PowderRm: 7x6
Local Schools
High School: MTWN 9-12
Middle School: Frelghuysn
Elementary School: Hillcrest
Listed By / Shown By
Listed By
Agency Name: GARDEN STATE REALTY GROUP, LLC
Agency Contact: 201-653-3335
Shown By
Agency Title: RealtyMark
Agency Phone: 888-260-0040

Estimate Your Payment
Estimated Payment
$ 3,413.95 per month $2,114.07 Principal & Interest $1,022.83 Property Tax $277.05 Homeowner's InsuranceChange Payment Information


12 Woodlawn Dr | MLS# 4061659
This single family home located at 12 Woodlawn Dr, Morristown, NJ 07960 is currently listed for sale with an asking price of $949,900. This property was built in 1953 and has 4 bedrooms and 2 full and 1 partial baths with 2750 sq. ft. Search Morristown real estate on www.realtymarkllc.com today.