
BEDS5
BATHS3 full
SQUARE FEET3,686
MLS#NJBL2112222
STATUSACTIVE
PROPERTY TYPEResidential - Single Family
SUBDIVISIONKENILWORTH LAKE
SCHOOLLENAPE REGIONAL HIGH
Property Description
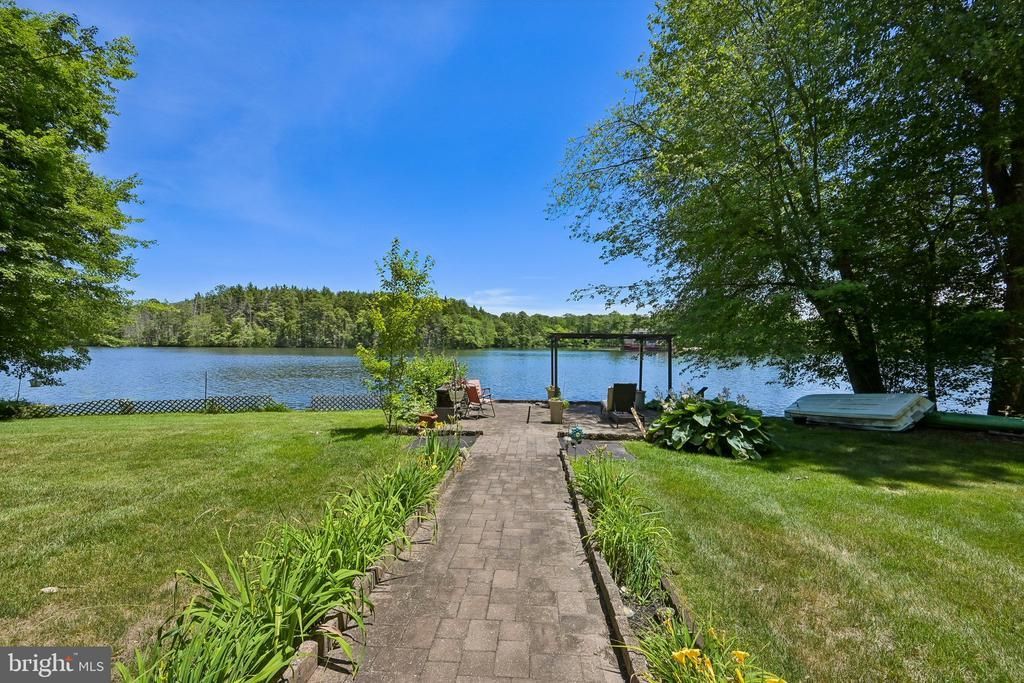
Lakefront Contemporary Retreat with Stunning Water Views Experience the perfect blend of comfort, space, and breathtaking scenery in this exceptional lakefront contemporary home offering 5 bedrooms and 3 full baths. Designed to maximize the stunning waterfront setting, this home features unobstructed lake views from many of its main living areas. The spacious first-floor primary suite includes newer sliding glass doors leading directly to the expansive rear deck, creating a private retreat with picturesque water views. The main level also offers a second bedroom, full bath, and convenient laundry room. Enjoy spectacular lake views from the large living room, highlighted by fixed picture windows that bring the outdoors in. Adjacent to the living room, the sunroom features radiant heated flooring and newer sliding glass doors opening to the deck, making it the perfect year-round space to relax and enjoy the scenery. Additional living spaces include a welcoming family room and formal dining room ideal for entertaining. The oversized eat-in kitchen is equipped with a Sub-Zero refrigerator, cooktop, dishwasher, newer wall oven/microwave combination, skylight, and hardwood flooring, providing both functionality and style. Upstairs, you'll find three generously sized bedrooms, a full bath, and convenient attic access through a standard doorway. Numerous updates and amenities include: Three-zone heating and air conditioning Whole-house natural gas generator Newer roof (approximately 4 years old) Replaced rear deck New backyard shed (2025) Sprinkler system in rear yard Most windows and sliding glass doors replaced Encapsulated crawl space with concrete floor and exterior access Underground dog fencing in front yard The exterior is equally impressive with a circular paved driveway offering parking for 8+ vehicles, an oversized two-car garage with rear access to the deck, and beautifully maintained grounds. Whether enjoying your morning coffee on the deck, entertaining guests, or simply taking in the peaceful waterfront setting, this remarkable property offers a rare opportunity to enjoy lakefront living at its finest.
Property Features
Property Type: Residential - Single Family
Cooling: Central A/C
Fireplaces: 2
Fuel Type: Electric
Garage: 2
Heating: Forced Air, Radiant
Home Style: Contemporary
Lot Size: 0.62 Acres
Roof Type: Shingle
Stories: 2.0
Taxes: $0
Year Built: 1970
Feature Descriptions
Accessibility: 2+ Access Exits,32"+ wide Doors, Kitchen Mod, Mobility Improvements, Ramp - Main Level, Roll-in Shower, Wheelchair Mod
Additional Structures: Above Grade, Below Grade
Appliances: Built-In Microwave, Dishwasher, Cooktop, Oven - Wall, Refrigerator, Washer, Dryer, Water Conditioner - Owned
Days on Site: 73
Exterior: Aluminum Siding, Brick
Exterior: Outbuilding(s), Underground Lawn Sprinkler, Other
Fencing: Invisible
Flooring: Carpet, Ceramic Tile, Hardwood, Tile/Brick
HOA Fee: $500.00/Annually
Interior: Attic, Bathroom - Soaking Tub, Bathroom - Walk-In Shower, Carpet, Ceiling Fan(s), Entry Level Bedroom, Formal/Separate Dining Room, Kitchen - Eat-In, Pantry, Primary Bath(s), Skylight(s)
Location: Lake
Lot: Front Yard, Rear Yard, SideYard(s)
Lot Dimensions: 0.62 Acre(S)
Municipality: EVESHAM TWP
Number of Rooms: 10
Parking Features: Circular Driveway, Asphalt Driveway
Parking Notes: 10 Total Parking Spaces
Rooms: Living Room, Dining Room, Primary Bedroom, Bedroom 2,Bedroom 3,Bedroom 4,Bedroom 5,Kitchen, Sun/Florida Room, Other, Attic
Sewer: Private Sewer, Septic Exists
Special View Info: Lake
SQFT Above Finished: 3686
SQFT Total Finished: 3686
Structure Type: Detached
Total Garage/Parking Spaces: 10
Utilities: Natural Gas Available
Water: Well
Room Sizes
Bedroom 3: 24 x 12 Level - Upper 1
Bedroom 4: 24 x 13 Level - Upper 1
Bedroom 5: 14 x 10 Level - Upper 1
Primary Bedroom: 26 x 24 Level - Main
Bedroom 2: 12 x 15 Level - Main
Kitchen: 21 x 12 Level - Main
Living Room: 25 x 16 Level - Main
Dining Room: 18 x 14 Level - Main
Sun/Florida Room: 21 x 10 Level - Main
Other: 8 x 8 Level - Upper 1
Local Schools
High School: CHEROKEE H.S.
School District: LENAPE REGIONAL HIGH
Listed By / Shown By
Listed By
Agency Name: Weichert Realtors-Medford
Agency Phone: 8569832888
Shown By
Agency Title: RealtyMark
Agency Phone: 888-260-0040

Estimate Your Payment
Estimated Payment
$ 2,768.96 per month $2,448.12 Principal & Interest $0.00 Property Tax (data not provided by mls) $320.83 Homeowner's InsuranceChange Payment Information


120 Egret Road | MLS# NJBL2112222
This single family home located at 120 Egret Road, Marlton, NJ 08053 is currently listed for sale with an asking price of $1,100,000. This property was built in 1970 and has 5 bedrooms and 3 full baths with 3686 sq. ft. Egret Road is located in the KENILWORTH LAKE subdivision within the LENAPE REGIONAL HIGH school district. Search KENILWORTH LAKE real estate on www.realtymarkllc.com today.