
BEDS1
BATHS1 full
SQUARE FEET800
MLS#PAMC2189800
STATUSACTIVE
PROPERTY TYPERental - Condominium
SCHOOLLOWER MERION
Property Description
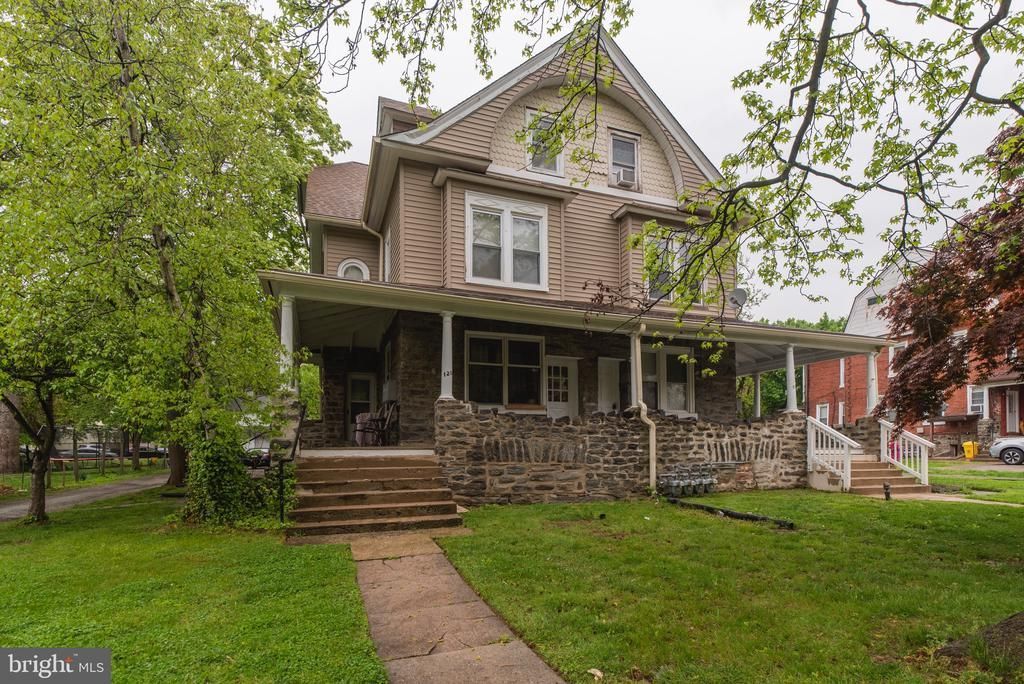
Available 9/1/26 – Third-Floor 1 Bedroom Apartment with Balcony! Welcome to your cozy and bright new home, nestled on a beautiful tree-lined street just one block from Lancaster Ave and Suburban Square! This charming third-floor unit offers 1 spacious bedroom, 1 full bathroom, and a sunny living room filled with natural light. Step outside to your private balcony—perfect for enjoying morning coffee or evening breezes. The kitchen is fully equipped with appliances, gas cooking, and a convenient breakfast island for casual dining. Plus, enjoy the ease of having your own in-unit washer and dryer. Parking is a breeze with ample street parking and one designated off-street spot included. Walkable to shops, restaurants, public transportation, and more—this location can't be beat. Don't miss the chance to call this fantastic home yours. Schedule your showing today and request an application before it's gone! *Photos are from a previous listing, as it is currently tenant occupied*
Property Features
Property Type: Rental - Condominium
Cooling: Window Unit(s)
Fuel Type: Natural Gas
Heating: Hot Water
Home Style: Unit/Flat
Lot Size: 0.17 Acres
Stories: 1.0
Year Built: 1910
Feature Descriptions
Additional Structures: Above Grade, Below Grade
Appliances: Oven - Self Cleaning, Oven/Range - Gas, Refrigerator
Days on Site: 1
Exterior: Masonry
Flooring: Carpet
Interior: Carpet, Ceiling Fan(s), Combination Kitchen/Dining
Lot Dimensions: 0.17 Acre(S)
Municipality: LOWER MERION TWP
Sewer: Public Sewer
SQFT Above Finished: 800
SQFT Total Finished: 800
Structure Type: Unit/Flat/Apartment
Units: 3
Water: Public
Local Schools
School District: LOWER MERION
Listed By / Shown By
Listed By
Agency Name: Real of Pennsylvania
Agency Phone: 6106872900
Shown By
Agency Title: RealtyMark
Agency Phone: 888-260-0040


120 Walnut Avenue , Unit 3 | MLS# PAMC2189800
This property located at 120 Walnut Avenue , Unit 3, Ardmore, PA 19003 is currently listed for rent with an asking price of $1,450 / Monthly. Walnut Avenue , Unit 3 is located within the LOWER MERION school district. Search Ardmore real estate on www.realtymarkllc.com today.