
BEDS5
BATHS4 full 1 partial
SQUARE FEET4,304
MLS#O6455379
STATUSPending
PROPERTY TYPEResidential - Single Family
SUBDIVISIONREUNION WEST VILLAGE 3B
Property Description
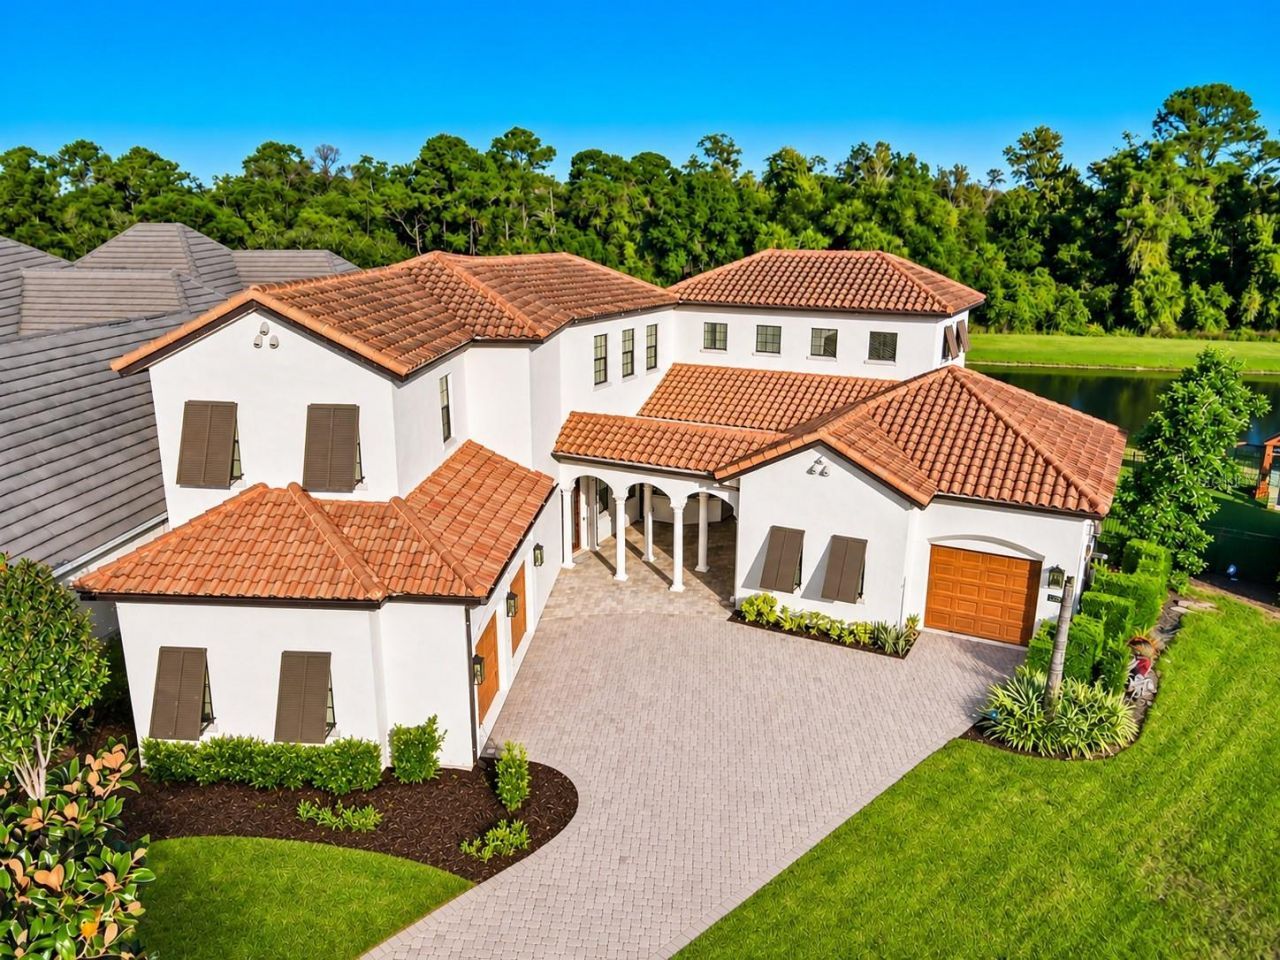
Located on a beautiful cul-de-sac in Reunion Resort's Heritage Preserve neighborhood, this custom home sits on an oversized lot with nearly 140 feet of waterfront and beautiful conservation views. The recently expanded outdoor living area features a heated pool and spa, and a beautiful new turf lawn, providing plenty of space to relax and entertain while enjoying the Florida sunsets.Inside, you'll find an open two-story living area, an updated kitchen with Thermador appliances and quartzite countertops, and a spacious downstairs primary suite overlooking the pool. Two additional bedroom suites are upstairs, while a separate courtyard casita offers guest accommodations and a bunk and recreation room. An expansive bonus entertainment and game room provides even more space for recreation and gatherings.Primarily used as a second home, the property has been well maintained and features an active Reunion Club membership, offering access to three championship golf courses, a water park, tennis, pickleball, restaurants, and more. Just minutes from Walt Disney World!
Property Features
Property Type: Residential - Single Family
Cooling: Central Air
Fenced: Yes
Heating: Electric
Lot Size: 0.28 Acres
Roof Type: Tile
Stories: 2.0
Taxes: $18,070
Year Built: 2008
Amenities
Built-in Features
Ceiling Fans(s)
Crown Molding
Eat-in Kitchen
High Ceilings
Kitchen/Family Room Combo
Primary Bedroom Main Floor
Solid Surface Counters
Solid Wood Cabinets
Thermostat
Walk-In Closet(s)
Window Treatments
Courtyard
Garden
Lighting
Outdoor Grill
Feature Descriptions
Additional Rooms: Formal Dining Room Separate, Inside Utility, Interior In-Law Suite w/Private Entry
Appliances: Bar Fridge, Built-In Oven, Cooktop, Dishwasher, Disposal, Dryer, Microwave, Range Hood, Refrigerator, Washer
Community Features: Community Mailbox, Deed Restrictions, Dog Park, Fitness Center, Gated Community - Guard, Golf Carts OK, Golf, Playground, Pool, Restaurant, Sidewalks, Tennis Court(s)
Days on Site: 15
Directions: I-4 to Exit 60 (SR 429), exit at Sinclair Road and turn left. Enter Reunion Resort, turn right on Grand Traverse Parkway, then right onto Wynstone Way.
Exterior: Block, Stucco
Fencing: Fenced
Flood Zone Code: X
Flooring: Carpet, Ceramic Tile, Travertine, Wood
Foundation: Slab
Garage Dimensions: 26x19
HOA Fee: 606/ Monthly
HOA Y/N: Yes
Home Warranty Y/N: No
Listing Terms: Cash, Conventional
Lot: Cul-De-Sac, Level, Near Golf Course, Oversized Lot
Lot Dimensions: 0.28
Other Equipment: Irrigation Equipment
Ownership: Fee Simple
Parking: Converted Garage, Driveway, Garage Door Opener, Garage Faces Side, Garage
Parking Notes: Converted Garage, Driveway, Garage Door Opener, Garag
Pets Allowed: Yes
Pool: In Ground, Gunite, Heated, Outside Bath Access
Property Attached Y/N: No
Property Sub-Type: Single Family Residence
Security: Gated Community, Security Gate, Smoke Detector(s)
Sewer: Public Sewer
Showing Instructions: Call Listing Agent
Spa: Heated, In Ground
Special Sale Provisions: None
Swimming Pool: Yes
Utilities: Cable Connected
Vegetation: Mature Landscaping, Wooded
Water: Public
Water Access Y/N: No
Water View: Pond
Windows: Window Treatments
Zoning: OPUD
Room Sizes
Kitchen: 16x12
Dinette: 9x8
Dining Room: 12x12
Living Room: 22x17
Primary Bedroom: 22x14
Bedroom 2: 15x14
Bedroom 3: 11x16
Bedroom 4: 14x13
Bedroom 5: 12x20
Local Schools
High School: Poinciana High School
Middle School: West Side
Elementary School: Westside K-8
Listed By / Shown By
Listed By
Agency Name: TOP TIER RESORT REALTY
Agency Contact: 407-375-4566
Shown By
Agency Title: RealtyMark
Agency Phone: 888-260-0040

Estimate Your Payment
Estimated Payment
$ 5,281.68 per month $3,338.35 Principal & Interest $1,505.83 Property Tax $437.50 Homeowner's InsuranceChange Payment Information




1201 Wynstone Way | MLS# O6455379
This single family home located at 1201 Wynstone Way, Reunion, FL 34747 is currently listed for sale with an asking price of $1,500,000. This property was built in 2008 and has 5 bedrooms and 4 full and 1 partial baths with 4304 sq. ft. Wynstone Way is located in the REUNION WEST VILLAGE 3B subdivision. Search REUNION WEST VILLAGE 3B real estate on www.realtymarkllc.com today.