
BEDS2
BATHS1 full
SQUARE FEET982
MLS#NJOC2044612
STATUSACTIVE
PROPERTY TYPEResidential - Single Family
SUBDIVISIONLEISURE VILLAGE EAST
SCHOOLLAKEWOOD TOWNSHIP PUBLIC SCHOOLS
Property Description
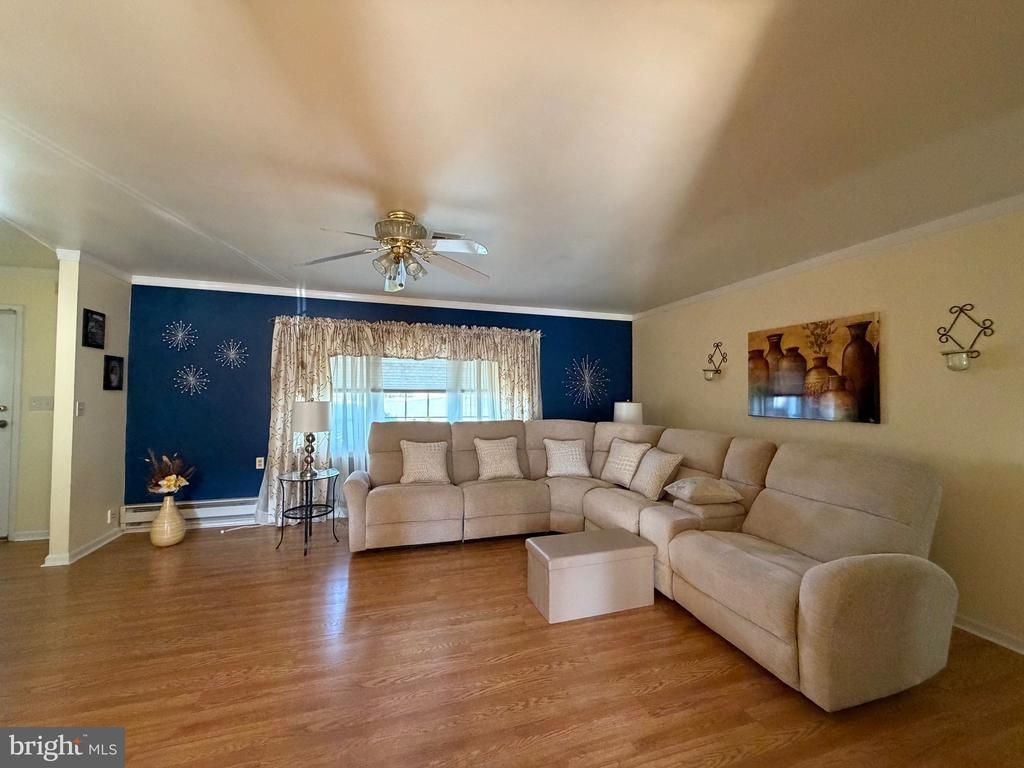
Beautifully maintained 2-bedroom, 1-bath corner unit located in the desirable Leisure Village East, an active 55+ community. This bright home offers abundant natural sunlight and a spacious layout featuring a large living room and eat-in kitchen. Enjoy additional living space in the enclosed sun porch, perfect for relaxing and enjoying the peaceful, park-like surroundings. Residents enjoy resort-style amenities including golf, swimming, fishing, boating, and a wide variety of social activities within this beautifully maintained community. Conveniently located close to major hwys including the Parkway and unlimited shopping. Come experience easy living in this sought after adult community!
Property Features
Property Type: Residential - Single Family
Cooling: Central A/C
Fuel Type: Electric
Garage: 1
Heating: Baseboard - Electric
Home Style: Ranch/Rambler
Lot Size: 0.00 Acre(S)
Roof Type: Shingle
Stories: 1.0
Taxes: $2,697
Year Built: 2002
Feature Descriptions
Additional Structures: Above Grade, Below Grade
Appliances: Disposal, Dryer, Refrigerator, Oven/Range - Electric, Washer
Community Amenities: Transportation Service, Community Center, Security, Exercise Room, Golf Course
Days on Site: 13
Exterior: Brick
Flooring: Hardwood
HOA Fee: $353.00/Monthly
Interior: Attic, Bathroom - Tub Shower, Ceiling Fan(s), Dining Area, Breakfast Area, Entry Level Bedroom, Floor Plan - Open, Kitchen - Eat-In, Wood Floors, Window Treatments, Upgraded Countertops
Lot Dimensions: 0.00 Acre(S)
Municipality: LAKEWOOD TWP
Number of Rooms: 5
Parking Notes: 1 Total Parking Spaces
Pet Restrictions: Number Limit
Rooms: Living Room, Kitchen
Sewer: Public Sewer
Special View Info: Trees/Woods
SQFT Above Finished: 982
SQFT Total Finished: 982
Structure Type: Twin/Semi-Detached
Total Garage/Parking Spaces: 1
Water: Public
Local Schools
School District: LAKEWOOD TOWNSHIP PUBLIC SCHOOLS
Listed By / Shown By
Listed By
Agency Name: Resources Real Estate
Agency Phone: 7322120440
Shown By
Agency Title: RealtyMark
Agency Phone: 888-260-0040

Estimate Your Payment
Estimated Payment
$ 740.78 per month $456.24 Principal & Interest $224.75 Property Tax $59.79 Homeowner's InsuranceChange Payment Information


1203a Shetland Drive | MLS# NJOC2044612
This single family home located at 1203a Shetland Drive, Lakewood, NJ 08701 is currently listed for sale with an asking price of $205,000. This property was built in 2002 and has 2 bedrooms and 1 full baths with 982 sq. ft. 1203a Shetland Drive is located in the LEISURE VILLAGE EAST subdivision within the LAKEWOOD TOWNSHIP PUBLIC SCHOOLS school district. Search LEISURE VILLAGE EAST real estate on www.realtymarkllc.com today.