
BEDS4
BATHS2 full
SQUARE FEET786
MLS#MDPG2206958
STATUSPENDING
PROPERTY TYPEResidential - Single Family
SUBDIVISIONGREATER CAPITOL
SCHOOLPRINCE GEORGES COUNTY PUBLIC SCHOOLS
Property Description
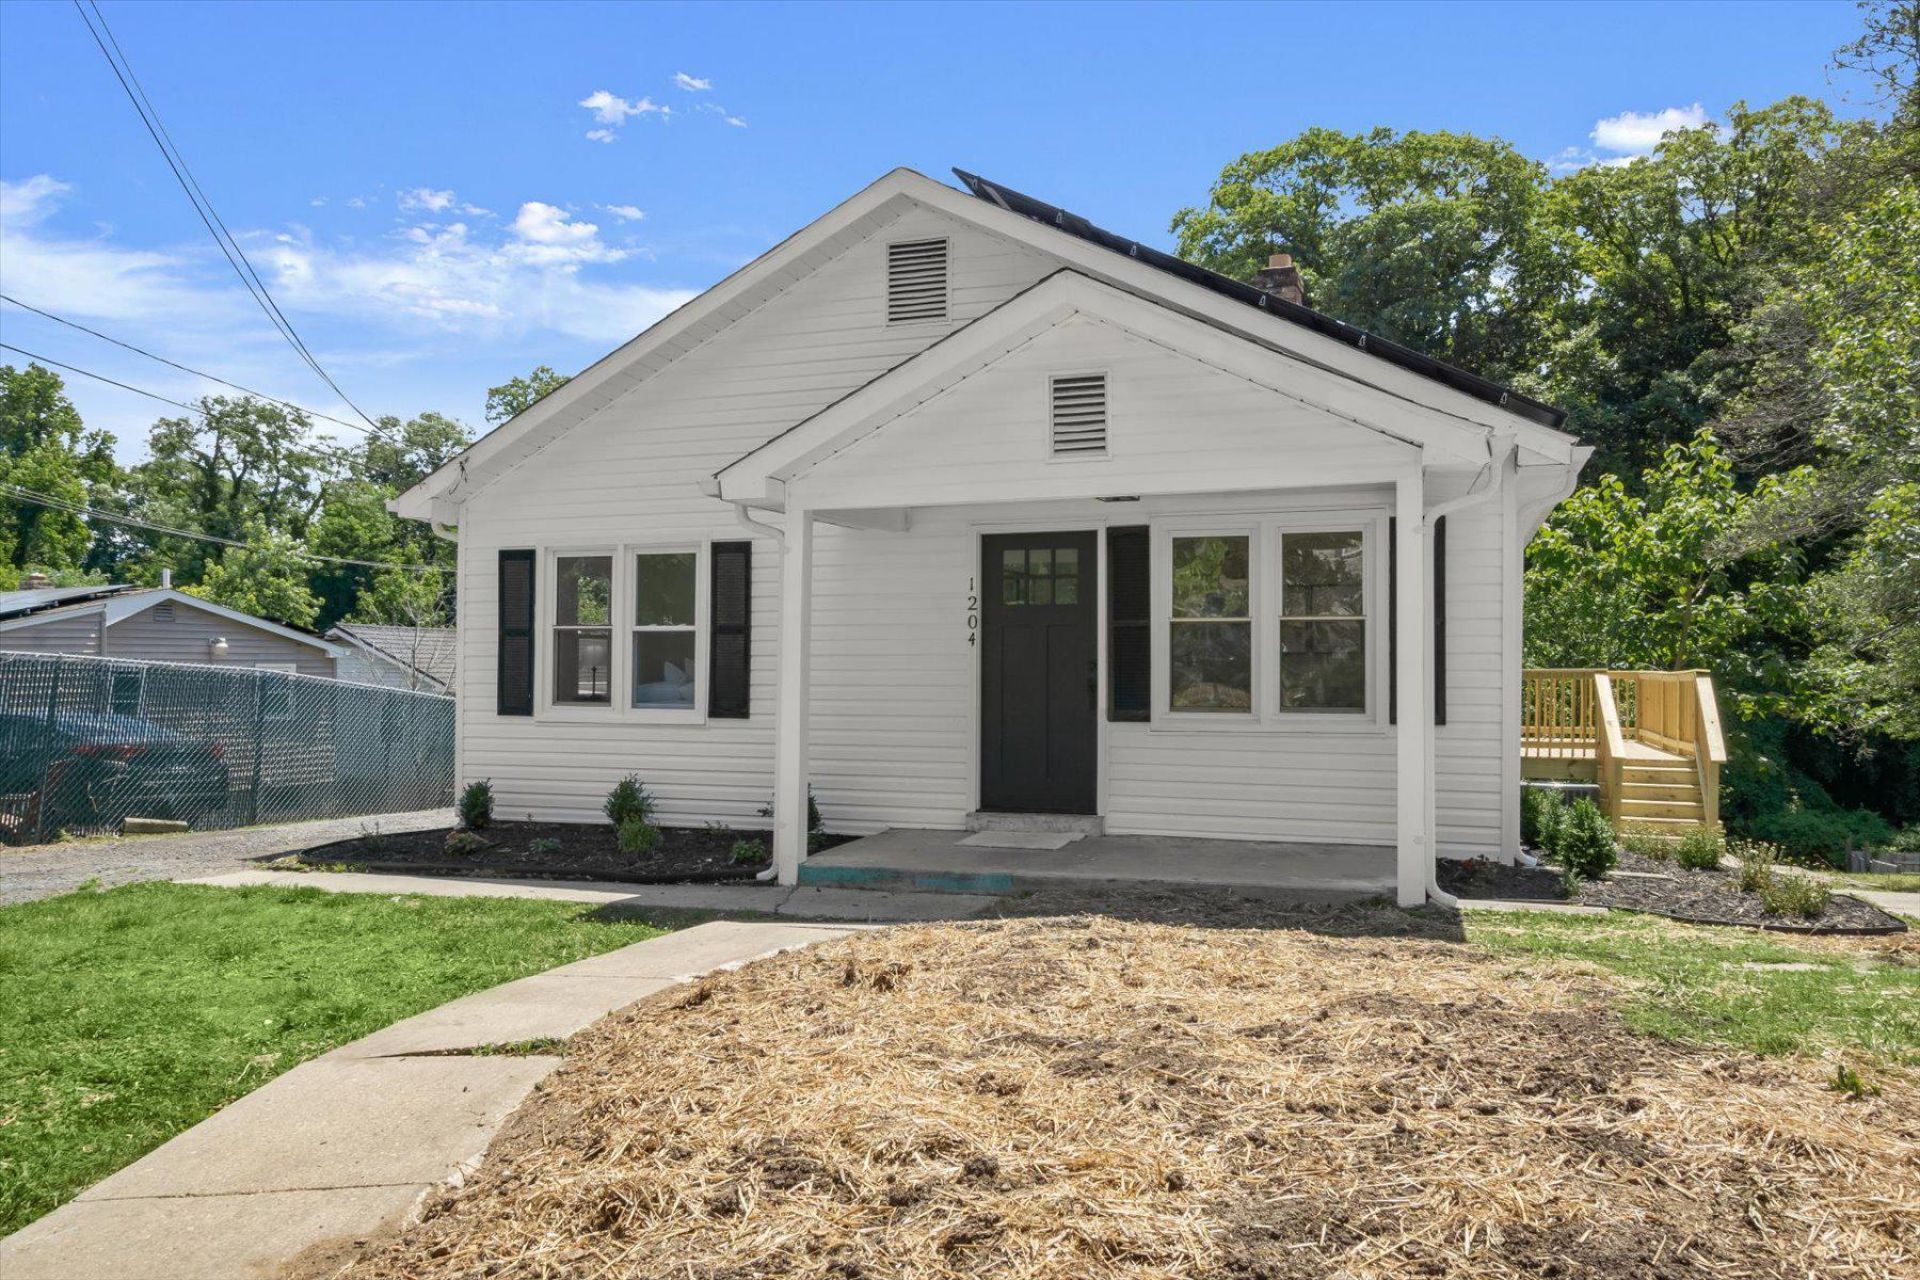
**Start saving from day one with FREE solar panels already installed, a major advantage as electric costs continue to rise. Enjoy reduced monthly utility bills, improved energy efficiency, and long-term financial savings without the upfront investment.** Welcome to your beautifully renovated dream home in Capitol Heights! This 4-bedroom, 2-bath home welcomes you into a bright, open space with a living room that flows seamlessly into the dining area and gorgeous kitchen. The kitchen is the true centerpiece of the home, featuring a waterfall breakfast bar, quartz countertops, premium stainless steel appliances, and custom cabinetry with designer finishes. The spacious primary suite offers a private retreat with a beautifully updated bathroom, with two additional bedrooms and a fully renovated hall bath providing plenty of space for family or guests. The finished lower level expands your living space with a recreation area and an additional bedroom. Step outside to enjoy the expansive deck and backyard, perfect for entertaining, grilling, or relaxing. With thoughtful updates throughout, this home is truly move-in ready. Conveniently located near major commuter routes, shopping, dining, and everyday amenities. Schedule your showing today!
Property Features
Property Type: Residential - Single Family
Basement: Yes
Cooling: Central A/C
Fuel Type: Natural Gas
Heating: Forced Air
Home Style: Ranch/Rambler
Lot Size: 0.21 Acres
Stories: 2.0
Taxes: $2,970
Year Built: 1938
Feature Descriptions
Accessibility: Level Entry - Main
Additional Structures: Above Grade, Below Grade
Appliances: Built-In Microwave, Dishwasher, Freezer, Oven/Range - Electric, Refrigerator, Stainless Steel Appliances
Days on Site: 33
Exterior: Vinyl Siding
Flooring: Carpet, Luxury Vinyl Plank
Interior: Bathroom - Tub Shower, Bathroom - Walk-In Shower, Breakfast Area, Carpet, Combination Kitchen/Dining, Dining Area, Entry Level Bedroom, Floor Plan - Traditional, Kitchen - Eat-In, Kitchen - Gourmet, Kitchen - Table Space, Primary Bath(s), Sauna, Recessed Lighting, Upgraded Countertops
Lot Dimensions: 0.21 Acre(S)
Number of Rooms: 4
Parking Notes: 3 Total Parking Spaces
Rooms: Living Room, Dining Room, Primary Bedroom, Bedroom 2,Bedroom 3,Bedroom 4,Kitchen, Laundry, Recreation Room, Storage Room, Primary Bathroom, Full Bath
Sewer: Public Sewer
SQFT Above Finished: 786
SQFT Total Finished: 786
Structure Type: Detached
Total Garage/Parking Spaces: 3
Water: Public
Room Sizes
Bedroom 2: 13 x 8 Level - Main
Bedroom 3: 16 x 10 Level - Main
Living Room: 19 x 17 Level - Main
Kitchen: 15 x 13 Level - Main
Dining Room: 12 x 11 Level - Main
Primary Bedroom: 14 x 13 Level - Main
Primary Bathroom: 7 x 4 Level - Main
Full Bath: 10 x 5 Level - Main
Recreation Room: 12 x 11 Level - Lower 1
Bedroom 4: 12 x 8 Level - Lower 1
Laundry: 12 x 8 Level - Lower 1
Storage Room: 12 x 10 Level - Lower 1
Local Schools
School District: PRINCE GEORGES COUNTY PUBLIC SCHOOLS
Listed By / Shown By
Listed By
Agency Name: Winning Edge
Agency Phone: 4104612800
Shown By
Agency Title: RealtyMark
Agency Phone: 888-260-0040

Estimate Your Payment
Estimated Payment
$ 1,204.05 per month $845.72 Principal & Interest $247.50 Property Tax $110.83 Homeowner's InsuranceChange Payment Information


1204 Nova Avenue | MLS# MDPG2206958
This single family home located at 1204 Nova Avenue, Capitol Heights, MD 20743 is currently listed for sale with an asking price of $380,000. This property was built in 1938 and has 4 bedrooms and 2 full baths with 786 sq. ft. Nova Avenue is located in the GREATER CAPITOL subdivision within the PRINCE GEORGES COUNTY PUBLIC SCHOOLS school district. Search GREATER CAPITOL real estate on www.realtymarkllc.com today.