
BEDS3
BATHS2 full 1 partial
MLS#4042223
STATUS
PROPERTY TYPEResidential - Single Family
Property Description
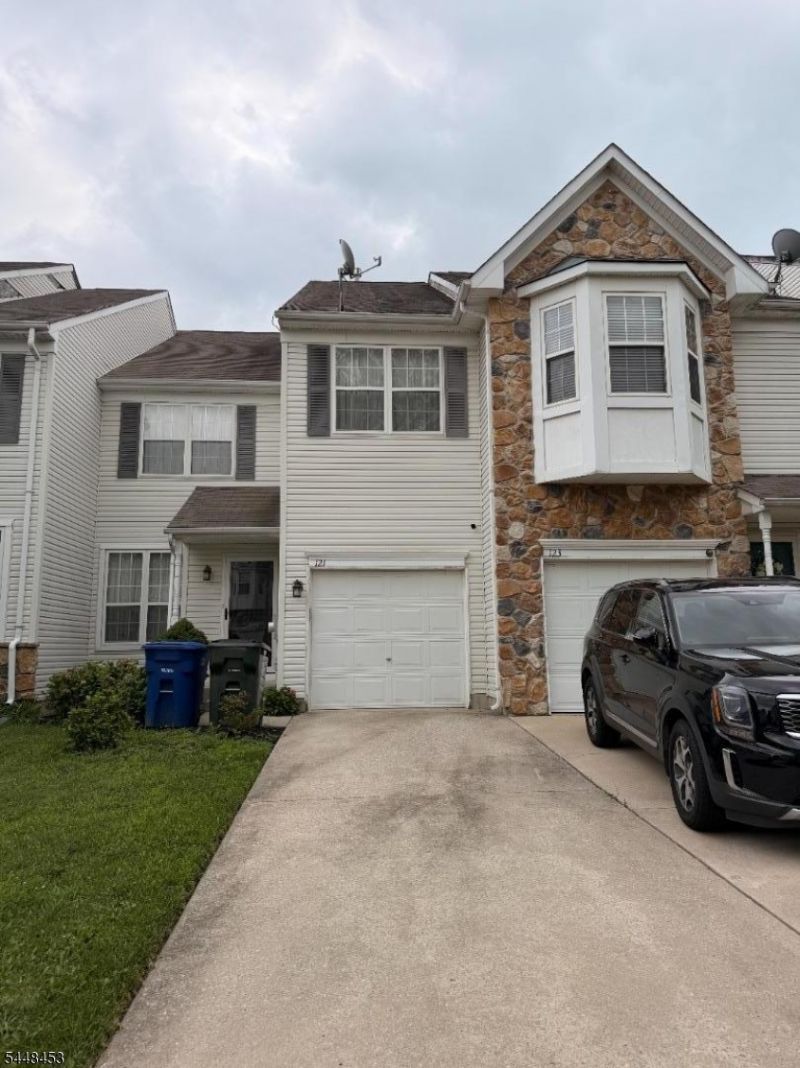
Welcome to this beautifully maintained 3-bedroom, 2.5-bath townhouse in the desirable community of Burlington! Offering the perfect combination of comfort and convenience, this home features a spacious open-concept layout, an attached garage, generous-sized bedrooms, and a private driveway. The primary suite offers a relaxing retreat with ample closet space and an en-suite bath. Enjoy the benefits of homeownership with NO HOA fees! Conveniently located near major highways, shopping, restaurants, parks, and Joint Base McGuire-Dix-Lakehurst, this move-in-ready home is an excellent opportunity for first-time buyers, commuters, or anyone looking for low-maintenance living without HOA restrictions. Don't miss your chance to make this home yours!
Property Features
Property Type: Residential - Single Family
Basement: Yes
Basement: Full
Cooling: Central Air
Fuel Type: Gas-Natural
Garage: 1
Heating: Forced Hot Air
Home Style: Multi Floor Unit
Lot Size: 0.06 Acres
Roof Type: Asphalt Shingle
Taxes: $6,861
Year Built: 2001
Feature Descriptions
Appliances: Dishwasher, Dryer, Microwave Oven, Range/Oven-Gas, Refrigerator, Washer
Days on Site: 3
Driveway: 1 Car Width
Exterior: Vinyl Siding
Fireplace: Family Room
Flooring: Carpeting
Lot Dimensions: 0.06 acre(s)
Parking Notes: Attached Garage
Sewer: Public Sewer
Utilities: Electric
Water: Public Water
Room Sizes
Primary: 11x16
Bedroom 2: 10x10
Bedroom 3: 10x13
Family Room: 12x16
Kitchen: 9x15
Living Room: 12x23
Listed By / Shown By
Listed By
Agency Name: TNT REALTY NJ
Agency Contact: 201-699-7558
Shown By
Agency Title: RealtyMark
Agency Phone:

Estimate Your Payment
Estimated Payment
$ 1,627.45 per month $933.38 Principal & Interest $571.75 Property Tax $122.32 Homeowner's InsuranceChange Payment Information


121 Threadleaf Ter | MLS# 4042223
This single family home located at 121 Threadleaf Ter, Burlington, NJ 08016 is currently listed for sale with an asking price of $419,390. This property was built in 2001 and has 3 bedrooms and 2 full and 1 partial baths. Search Burlington real estate on www.realtymarkllc.com today.