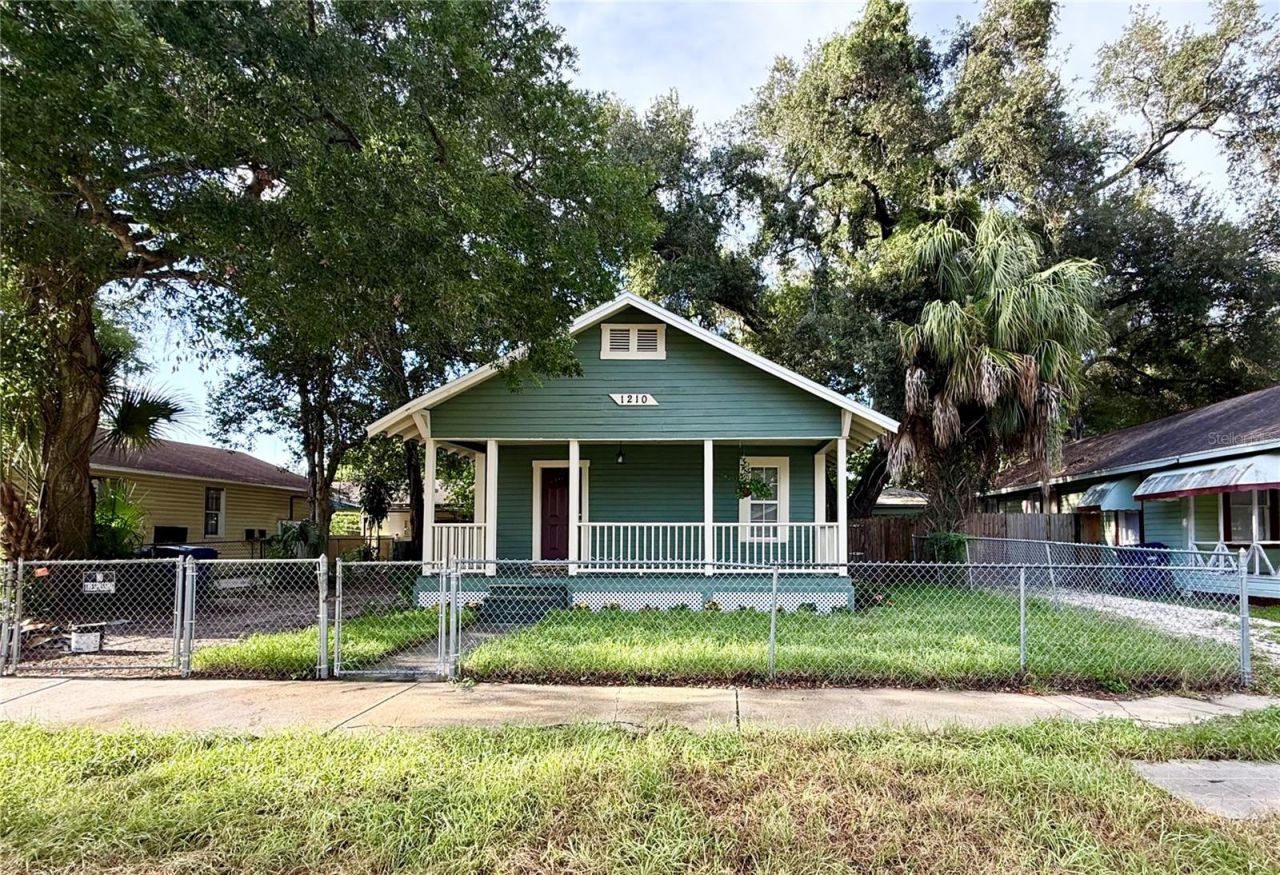

1210 E 32nd Avenue, Tampa, FL 33603

$324,900
  • 1210 E 32nd Avenue, Tampa, FL 33603 Main Photo

11 Photos

Active
BEDS3 BATHS1 full SQUARE FEET912 MLS#TB8535226
STATUSActive PROPERTY TYPEResidential - Single Family SUBDIVISIONBUFFALO PARK 2ND

Property Description

This lovely Craftsman bungalow is perfectly situated on a spacious 5,565-square-foot lot. Inside, you'll find crisp white shaker cabinets, warm butcher block countertops, luxury vinyl plank flooring, soaring ceilings, and an inviting, light-filled layout.Unwind on the expansive front porch after a long day, or take a leisurely stroll along the oak-lined sidewalks to the neighborhood pond. Enjoy the convenience of being just a five-minute drive from local bakeries, coffee shops, and neighborhood favorites. Downtown Tampa, Sparkman Wharf, the Riverwalk, and Tampa International Airport are all approximately 10 minutes away, offering easy access to dining, entertainment, and travel.Experience the perfect balance of urban convenience and neighborhood charm in this welcoming, close-knit community.

1210 E 32nd Avenue | MLS# TB8535226

This single family home located at 1210 E 32nd Avenue, Tampa, FL 33603 is currently listed for sale with an asking price of $324,900. This property was built in 1927 and has 3 bedrooms and 1 full baths with 912 sq. ft. E 32nd Avenue is located in the BUFFALO PARK 2ND subdivision. Search BUFFALO PARK 2ND real estate on www.realtymarkllc.com today.

Property Features

Property Type: Residential - Single Family
Cooling: Central Air
Fenced: Yes
Heating: Central, Electric
Home Style: Craftsman
Lot Size: 0.13 Acres
Roof Type: Shingle
Stories: 1.0
Taxes: $3,150
Year Built: 1927

Amenities

High Ceilings
Private Yard

Feature Descriptions

Appliances: Dishwasher, Microwave, Range, Range Hood, Refrigerator
Days on Site: 12
Directions: From Dr Martin Luther King Blvd and Nebraska Ave go E on MLK to R on 12th Street to L on 32nd Ave
Exterior: Frame
Fencing: Chain Link
Flood Zone Code: X
Flooring: Luxury Vinyl
Foundation: Crawlspace
Home Warranty Y/N: No
Lot Dimensions: 0.13
Other Equipment: Private Yard
Ownership: Fee Simple
Patio/Porch: Covered, Front Porch
Property Attached Y/N: No
Property Sub-Type: Single Family Residence
Sewer: Public Sewer
Showing Instructions: Supra Lock Box, Appointment Only, Call Listing Agent, See Remarks
Special Sale Provisions: None
Utilities: Public
Vegetation: Trees/Landscaped
Water: Public
Water Access Y/N: No
Windows: Aluminum Frames, Blinds
Zoning: RS-50

Room Sizes

Primary Bedroom: 12x12
Bedroom 2: 11x10
Bedroom 3: 12x10
Living Room: 15x13
Kitchen: 11x11

Local Schools

High School: Middleton-HB
Middle School: Sligh-HB
Elementary School: Edison-HB

Listed By / Shown By

Listed By

Agency Name: REAVES REAL ESTATE PROFESSIONALS LLC
Agency Contact: 813-415-1548

Shown By

Agency Title: RealtyMark
Agency Phone: 888-260-0040

IDX logo

Estimate Your Payment

Estimated Payment

$ 1,080.35 per month $723.09 Principal & Interest $262.50 Property Tax $94.76 Homeowner's Insurance

Change Payment Information

%
years/fixed
yearly
yearly (est.)
(Payments are an estimate and may vary by lender)
IDX logo

All commissions are negotiable Disclaimer: All information deemed reliable but not guaranteed. All properties are subject to prior sale, change or withdrawal. Neither listing broker(s) or information provider(s) shall be responsible for any typographical errors, misinformation, misprints and shall be held totally harmless. Listing(s) information is provided for consumers personal, non-commercial use and may not be used for any purpose other than to identify prospective properties consumers may be interested in purchasing. Information on this site was last updated 08/31/2026. The listing information on this page last changed on 08/31/2026. The data relating to real estate for sale on this website comes in part from the Internet Data Exchange program of Delta Media Group MLS (last updated Mon 08/31/2026 12:25:29 AM EST) or Stellar MLS (last updated Mon 08/31/2026 12:09:49 AM EST) or GSMLS (last updated Mon 08/31/2026 12:24:12 AM EST) or Emerald Coast MLS (last updated Mon 08/31/2026 12:05:21 AM EST) or Fort Myers (last updated Sun 08/30/2026 11:04:29 PM EST) or Central Panhandle Association of Realtors (last updated Mon 08/31/2026 12:17:17 AM EST) or Northeast Florida MLS (last updated Mon 08/31/2026 12:18:53 AM EST) or Beaches MLS (last updated Sun 08/30/2026 12:35:35 AM EST) or Naples MLS (last updated Sun 08/30/2026 11:40:20 PM EST) or Bright MLS (last updated Mon 08/31/2026 12:20:26 AM EST) or OneKey MLS (last updated Mon 08/31/2026 12:21:22 AM EST). Real estate listings held by brokerage firms other than RealtyMark may be marked with the Internet Data Exchange logo and detailed information about those properties will include the name of the listing broker(s) when required by the MLS. All rights reserved.

mls logo
Listing data and photos distributed by MLSGRID
Member Participants (and their affiliated licensees, if applicable) shall indicate on their websites that IDX information is provided exclusively for consumers’ personal non-commercial use, that it may not be used for any purpose other than to identify prospective properties consumers may be interested in purchasing, that the data is deemed reliable but is not guaranteed by MLS GRID, and that the use of the MLS GRID Data may be subject to an end user license agreement prescribed by the Member Participant’s applicable MLS if any and as amended from time to time. MLS GRID may, at its discretion, require use of other disclaimers as necessary to protect Member Participant, and/or their MLS from liability.
Based on information submitted to the MLS GRID. All data is obtained from various sources and may not have been verified by broker or MLS GRID. Supplied Open House Information is subject to change without notice. All information should be independently reviewed and verified for accuracy. Properties may or may not be listed by the office/agent presenting the information.


Privacy Policy / DMCA Notice / ADA Accessibility

Login to My Homefinder
