
BEDS2
BATHS2 full
SQUARE FEET1,316
MLS#MDBC2160934
STATUSACTIVE
PROPERTY TYPEResidential - Condominium
SUBDIVISIONTULLAMORE
SCHOOLBALTIMORE COUNTY PUBLIC SCHOOLS
Property Description
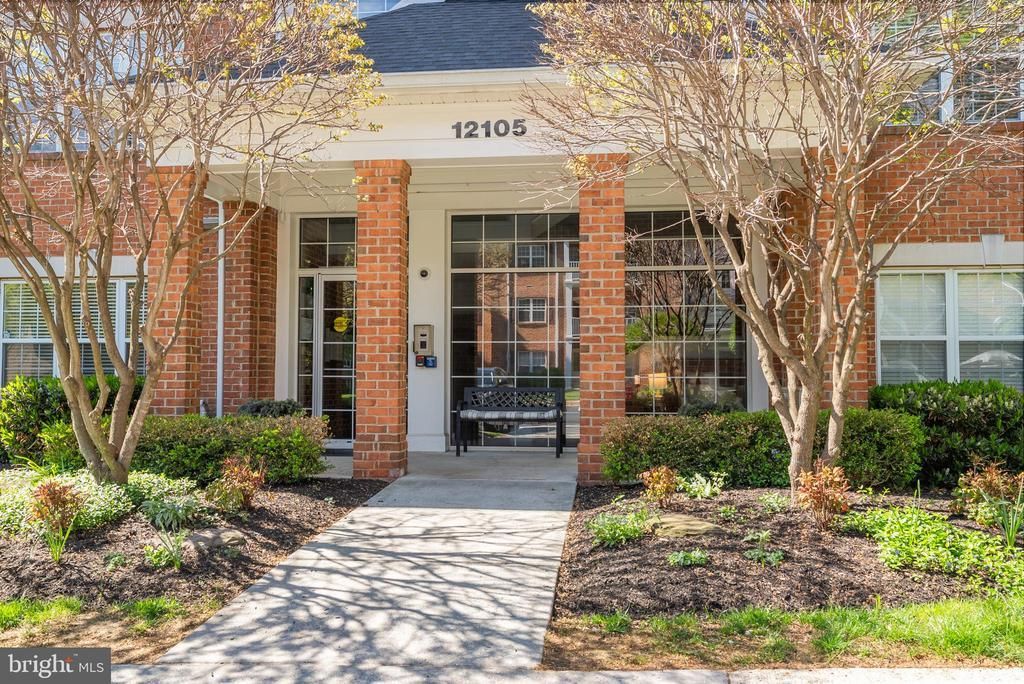
Conveniently located in the sought-after Mays Chapel North community, this beautifully maintained condo in Tullamore Condominiums offers both comfort and convenience—complete with elevator access and a prime location directly across from Roundwood Shopping Center. Inside, you’ll be welcomed by stunning hardwood floors that flow seamlessly throughout the home. The spacious, open layout connects the living room, dining area, and a bright breakfast nook within the newly renovated kitchen—perfect for both everyday living and entertaining. The home has been freshly painted and thoughtfully updated with brand-new kitchen cabinetry, granite countertops, and never-used appliances. Both bathrooms have been fully renovated, and updated light fixtures add a modern touch throughout. A cozy gas fireplace provides the perfect setting for relaxing evenings at home. Please note: through the end of 2027, the monthly condo fee includes an additional $87 toward the building’s elevator replacement project. Schedule your showing today—this exceptional home won’t last long!
Property Features
Property Type: Residential - Condominium
Cooling: Central A/C
Fireplaces: 1
Fuel Type: Natural Gas
Heating: Forced Air
Home Style: Unit/Flat
Stories: 1.0
Taxes: $3,272
Year Built: 1999
Feature Descriptions
Accessibility: Elevator
Additional Structures: Above Grade, Below Grade
Appliances: Dishwasher, Built-In Microwave, Disposal, Dryer - Gas, Energy Efficient Appliances, Oven/Range - Gas, Exhaust Fan, Refrigerator, Stainless Steel Appliances, Water Heater, Washer
Community Amenities: Common Grounds, Elevator
Condo/Coop Fee: $439.00/Monthly
Days on Site: 74
Exterior: Sidewalks, Exterior Lighting
Exterior: Brick Front
Fireplace: Gas/Propane, Mantel(s)
HOA Fee: $108.75/Annually
Interior: Breakfast Area, Bathroom - Stall Shower, Bathroom - Tub Shower, Chair Railings, Combination Dining/Living, Elevator, Entry Level Bedroom, Floor Plan - Open, Kitchen - Eat-In, Pantry, Primary Bath(s), Recessed Lighting, Sprinkler System, Upgraded Countertops, Walk-in Closet(s), Wood Floors, Other
Pet Restrictions: Number Limit, Size/Weight Restriction
Sewer: Public Sewer
SQFT Above Finished: 1316
SQFT Total Finished: 1316
Structure Type: Unit/Flat/Apartment
Water: Public
Local Schools
High School: DULANEY
Middle School: RIDGELY
Elementary School: MAYS CHAPEL
School District: BALTIMORE COUNTY PUBLIC SCHOOLS
Listed By / Shown By
Listed By
Agency Name: Cummings & Co. Realtors
Agency Phone: 4108230033
Shown By
Agency Title: RealtyMark
Agency Phone: 888-260-0040

Estimate Your Payment
Estimated Payment
$ 1,178.87 per month $801.20 Principal & Interest $272.67 Property Tax $105.00 Homeowner's InsuranceChange Payment Information


12105 Tullamore Ct, Unit 204 | MLS# MDBC2160934
This condo located at 12105 Tullamore Ct, Unit 204, Lutherville Timonium, MD 21093 is currently listed for sale with an asking price of $360,000. This property was built in 1999 and has 2 bedrooms and 2 full baths with 1316 sq. ft. Tullamore Ct, Unit 204 is located in the TULLAMORE subdivision within the BALTIMORE COUNTY PUBLIC SCHOOLS school district. Search TULLAMORE real estate on www.realtymarkllc.com today.