
BEDS4
BATHS3 full 1 partial
SQUARE FEET3,545
MLS#2026036510
STATUSActive
PROPERTY TYPEResidential - Single Family
SUBDIVISIONTIMBER RIDGE
Property Description
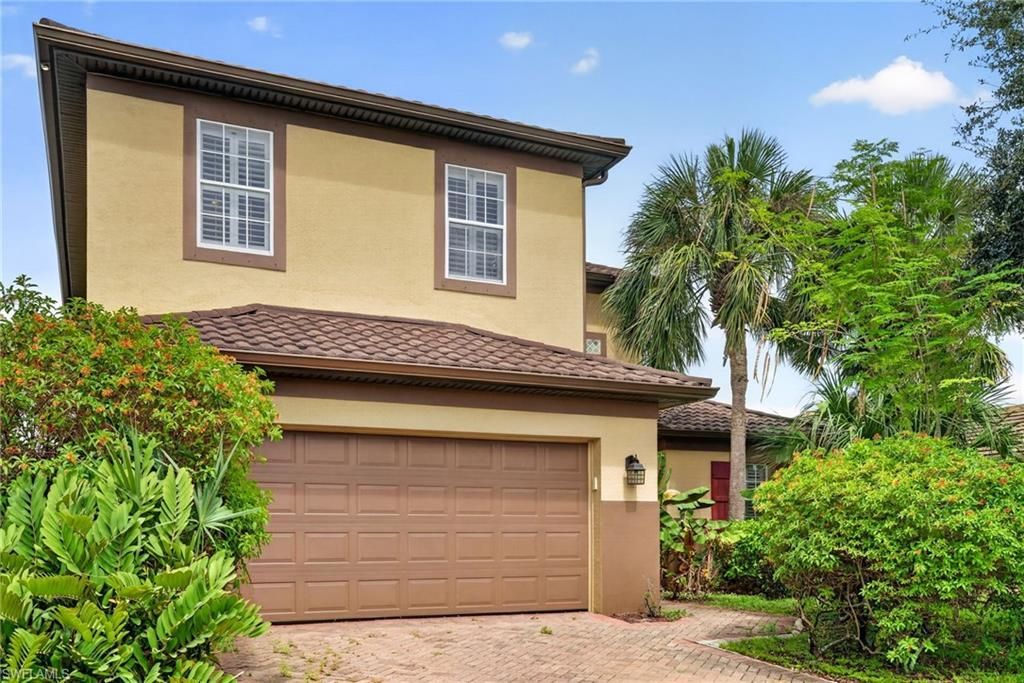
Great opportunity to own a two story pool home in Timber Ridge at Gateway - 4 bedrooms, 3.5 baths, PLUS a bonus room AND a loft - space for every season of a growing family. Formal living room and separate family room flow to a sparkling private pool and spa, stainless steel upgraded appliances, gas range, front load washer and dryer, New carpet in bedrooms and loft area and large ceramic tile in all living areas. The FIRST FLOOR primary suite features a large sitting area and a huge walk-in with access out to the pool and spa. Peace of mind is built in: hurricane shutters for the ENTIRE home, - plus brand new professional interior paint All of this in Gateway, one of Fort Myers' most sought after master planned communities - high and dry with county only taxes, no city taxes. Enjoy quaint walking trails, local eateries, and a golf cart friendly lifestyle, with OPTIONAL membership at The Club at Gateway featuring a Tom Fazio designed championship golf course recognized by Golf Digest, resort style pool, and dining at the Griffin Grille & Pub. Minutes to RSW International Airport, JetBlue Park, I-75, shopping, and top rated schools. Homes like this in Timber Ridge rarely last - schedule your private showing today.
Property Features
Property Type: Residential - Single Family
Cooling: Ceiling Fan(s), Central Electric
Garage: 2 car attached
Heating: Central Electric
Lot Size: 0.22 Acres
Roof Type: Tile
Stories: 2.0
Taxes: $4,910
Year Built: 2005
Amenities
Sprinkler Auto
Feature Descriptions
Bedroom: 4 Bed
Construction: Concrete Block, Stucco
Days on Site: 2
Dining: Dining - Living, Eat-in Kitchen
Exterior: Concrete Block, Stucco
Flooring: Carpet, Tile
Furnished: Unfurnished
GEO Area: GA01 - Gateway
Hoa Fee: $565/Quarterly
Home Warranty Y/N: No
Interior: Den - Study, Built-In Cabinets, Wired for Data, Entrance Foyer, Pantry, Wired for Sound, Walk-In Closet(s)
Irrigation: Reclaimed
Laundry: Inside
Lease Considered Y/N: No
Listing Terms: Buyer Finance/Cash, FHA, VA Loan
Lot: Regular
Management: Professional
Ownership: Single Family
Parcel #: 18-45-26-27-0000B.0040
Parking: Garage Door Opener, Attached
Pets: No Approval Needed
Pool: In Ground
Property Attached Y/N: No
Property Sub-Type: Single Family Residence
Sewer: Central
Sewer: Central
Spa: Yes
Spa: In Ground
SQFT Total: 4057
Swimming Pool: Yes
Transfer Fee: 0
Units in Building: Square Feet
View: Landscaped Area, Pond
Water: Central
Water: Central
Waterfront: None, Pond
Windows: Single Hung, Shutters - Manual
Listed By / Shown By
Listed By
Agency Name: Epic Equity Group Real Estate
Agency Phone: 239-849-1452
Shown By
Agency Title: RealtyMark
Agency Phone: 888-260-0040

Estimate Your Payment
Estimated Payment
$ 1,690.44 per month $1,132.81 Principal & Interest $409.17 Property Tax $148.46 Homeowner's InsuranceChange Payment Information


12144 Ledgewood Cir | MLS# 2026036510
This single family home located at 12144 Ledgewood Cir, Fort Myers, FL 33913 is currently listed for sale with an asking price of $509,000. This property was built in 2005 and has 4 bedrooms and 3 full and 1 partial baths with 3545 sq. ft. Ledgewood Cir is located in the TIMBER RIDGE subdivision. Search TIMBER RIDGE real estate on www.realtymarkllc.com today.