
BEDS3
BATHS2 full 1 partial
SQUARE FEET1,586
MLS#PAMC2182420
STATUSPENDING
PROPERTY TYPEResidential - Townhouse
SUBDIVISIONPERKIOMEN CROSSING
SCHOOLBOYERTOWN AREA
Property Description
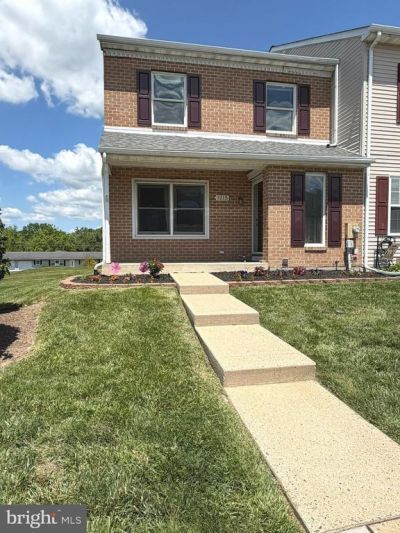
Spacious 3-bedroom, 2.5-bath end-unit townhome in a peaceful country setting with open space views. This home features a new roof (2019), new AC/heat pump (2019), and a full unfinished walk-out basement with sliding doors leading to a patio and no homes behind for added privacy. The main level offers a bright, open layout with a large living room, a flexible dining room or playroom area, a powder room, and an eat-in kitchen with abundant counter space, ample cabinetry, and a slider to the rear deck. Upstairs, the main bedroom includes multiple closets and a private full bath, while two additional bedrooms share a full hall bath. Located in a desirable end-unit position, this home combines space, functionality, and convenience, with HOA services covering snow removal, lawn care, and trash. Perkiomen Crossing offers a peaceful setting while still being a convenient location
Property Features
Property Type: Residential - Townhouse
Basement: Yes
Basement: Outside Entrance, Sump Pump, Unfinished, Walkout Level
Cooling: Central A/C
Fuel Type: Electric
Heating: Heat Pump - Electric BackUp
Home Style: Traditional
Lot Size: 0.10 Acres
Roof Type: Architectural Shingle
Stories: 2.0
Taxes: $3,927
Year Built: 1992
Feature Descriptions
Additional Structures: Above Grade, Below Grade
Appliances: Built-In Microwave, Built-In Range, Dishwasher, Refrigerator, Stainless Steel Appliances
Days on Site: 42
Exterior: Vinyl Siding, Brick
Flooring: Laminated, Carpet
HOA Fee: $100.00/Monthly
Interior: Bathroom - Tub Shower, Carpet, Ceiling Fan(s), Dining Area, Floor Plan - Traditional, Formal/Separate Dining Room, Kitchen - Eat-In, Primary Bath(s), Recessed Lighting
Lot Dimensions: 0.10 Acre(S)
Municipality: UPPER FREDERICK TWP
Parking Features: Assigned
Pet Restrictions: No Pet Restrictions
Rooms: Bedroom 2,Bedroom 3,Bedroom 1
Sewer: Public Sewer
SQFT Above Finished: 1586
SQFT Total Finished: 1586
Structure Type: End of Row/Townhouse
Water: Public
Local Schools
School District: BOYERTOWN AREA
Listed By / Shown By
Listed By
Agency Name: Real Estate Excel-The Baringer Group LTD
Agency Phone: 2155369550
Shown By
Agency Title: RealtyMark
Agency Phone: 888-260-0040

Estimate Your Payment
Estimated Payment
$ 1,132.51 per month $711.96 Principal & Interest $327.25 Property Tax $93.30 Homeowner's InsuranceChange Payment Information


1215 Pine Ridge Drive | MLS# PAMC2182420
This townhouse located at 1215 Pine Ridge Drive, Perkiomenville, PA 18074 is currently listed for sale with an asking price of $319,900. This property was built in 1992 and has 3 bedrooms and 2 full and 1 partial baths with 1586 sq. ft. Pine Ridge Drive is located in the PERKIOMEN CROSSING subdivision within the BOYERTOWN AREA school district. Search PERKIOMEN CROSSING real estate on www.realtymarkllc.com today.