
BEDS3
BATHS2 full
SQUARE FEET2,003
MLS#TB8539650
STATUSPending
PROPERTY TYPEResidential - Single Family
SUBDIVISIONTAMPAS NORTH SIDE CNTRY CL
Property Description
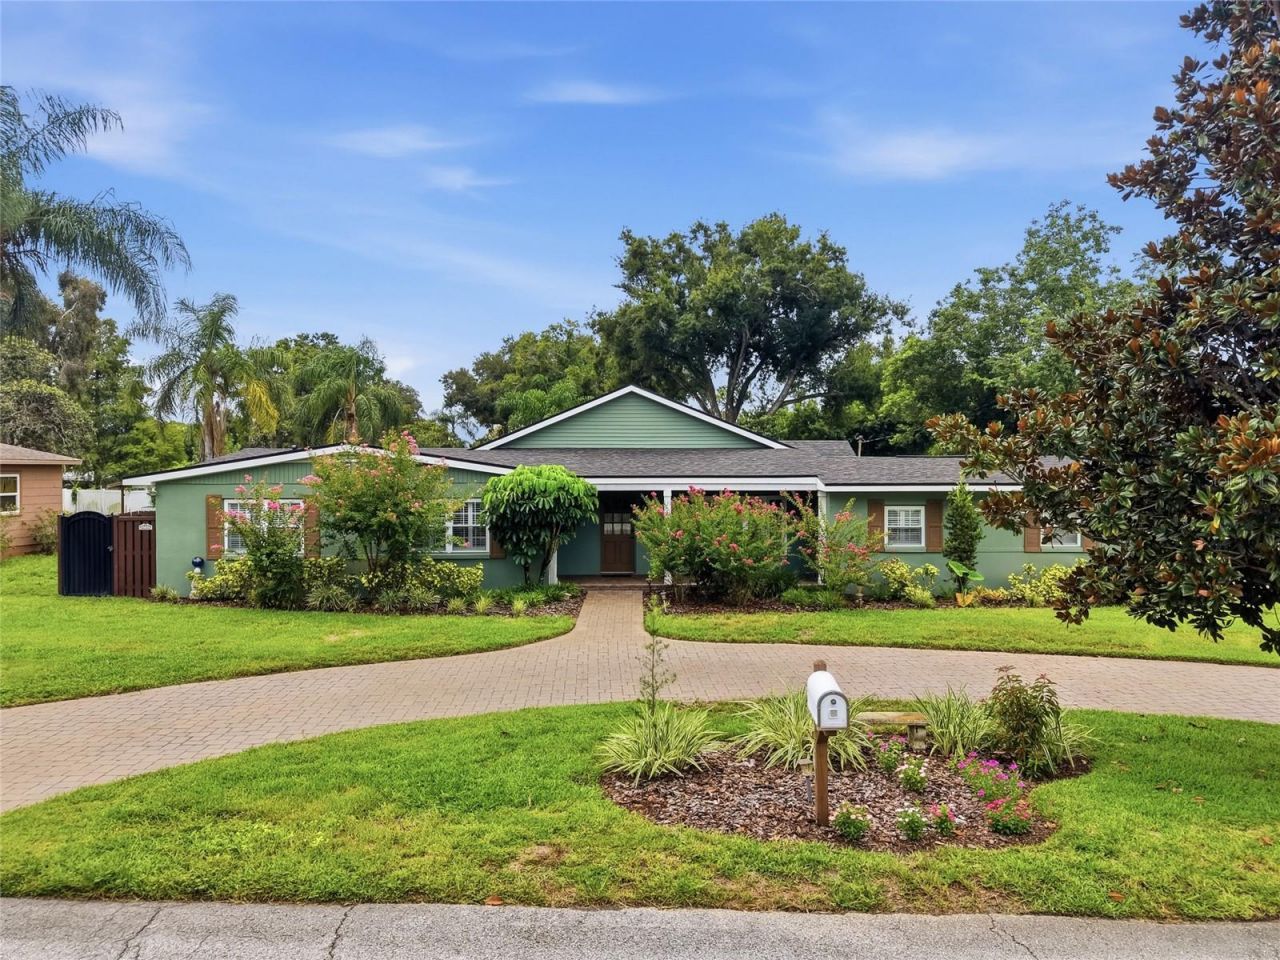
Under contract-accepting backup offers. Virtually Staged. Come see this beautifully maintained 3-bedroom, 2-bath home in the sought-after North Forest Hills area of Tampa. Situated on a generous .29-acre corner lot, it features lush landscaping and two paver driveways-ideal for extra vehicles, guests, or weekend toys. No HOA. Inside, you'll find a thoughtfully updated kitchen and bathrooms, plenty of natural light with an open layout that naturally draws you to the outdoor living space. A sparkling pool creates a peaceful retreat with plenty of room for relaxing or entertaining and enjoying Florida living year-round. This prime location is minutes to Babe Zaharias Golf Course, USF, Downtown Tampa, Raymond James Stadium, Busch Gardens, Tampa International Airport, major hospitals, parks, beaches, shopping, dining, and interstate routes. A perfect blend of comfort, style, and convenience.
Property Features
Property Type: Residential - Single Family
Cooling: Central Air
Fenced: Yes
Garage: 2 car attached
Heating: Central, Electric
Lot Size: 0.29 Acres
Roof Type: Shingle
Stories: 1.0
Taxes: $597
Year Built: 1957
Amenities
Ceiling Fans(s)
Solid Wood Cabinets
Window Treatments
Awning(s)
Lighting
Shade Shutter(s)
Storage
Feature Descriptions
Accessibility Features: Accessible Entrance
Appliances: Dishwasher, Disposal, Dryer, Electric Water Heater, Ice Maker, Microwave, Range, Refrigerator, Washer, Water Softener
Days on Site: 5
Directions: Via I275 exit E Fletcher, go south on N Rome, then left on Round Pond to S Pine Lake/Midlake, corner lot.
Exterior: Block, Stucco, Vinyl Siding
Fencing: Chain Link, Other, Wood
Flood Zone Code: X
Flooring: Carpet, Laminate, Tile
Foundation: Slab
Home Warranty Y/N: No
Lot: Corner Lot, Landscaped
Lot Dimensions: 0.29
Number of Wells: 1
Other Equipment: Irrigation Equipment
Other Structures: Shed(s)
Ownership: Fee Simple
Parking: Circular Driveway, Driveway, Garage Faces Side
Parking Notes: Circular Driveway, Driveway, Garage Faces Side
Patio/Porch: Covered, Rear Porch, Screened
Pool: In Ground, Lighting, Screen Enclosure
Property Attached Y/N: No
Property Sub-Type: Single Family Residence
Sewer: Public Sewer
Showing Instructions: Appointment Only, Combination Lock Box, See Remarks, ShowingTime
Special Sale Provisions: None
Swimming Pool: Yes
Utilities: BB/HS Internet Available, Electricity Connected, Sewer Connected, Sprinkler Well, Water Connected
Vegetation: Trees/Landscaped
Water: Public, See Remarks, Well
Water Access Y/N: No
Zoning: RSC-6
Room Sizes
Living Room: 31x19
Kitchen: 13.5x13.5
Primary Bedroom: 15x12
Primary Bathroom: 9x6
Bedroom 2: 10.5x12
Bedroom 3: 10x12.5
Bathroom 2: 5x7
Local Schools
High School: Chamberlain-HB
Middle School: Hill-HB
Elementary School: Lake Magdalene-HB
Listed By / Shown By
Listed By
Agency Name: DENNIS REALTY & INV. CORP.
Agency Contact: 813-949-7444
Shown By
Agency Title: RealtyMark
Agency Phone: 888-260-0040

Estimate Your Payment
Estimated Payment
$ 1,338.57 per month $1,139.49 Principal & Interest $49.75 Property Tax $149.33 Homeowner's InsuranceChange Payment Information




1216 S Pine Lake Drive | MLS# TB8539650
This single family home located at 1216 S Pine Lake Drive, Tampa, FL 33612 is currently listed for sale with an asking price of $512,000. This property was built in 1957 and has 3 bedrooms and 2 full baths with 2003 sq. ft. S Pine Lake Drive is located in the TAMPAS NORTH SIDE CNTRY CL subdivision. Search TAMPAS NORTH SIDE CNTRY CL real estate on www.realtymarkllc.com today.