
BEDS4
BATHS2 full 1 partial
SQUARE FEET2,200
MLS#DENC2109150
STATUSACTIVE
PROPERTY TYPEResidential - Single Family
SUBDIVISIONCARRCROFT CREST
SCHOOLBRANDYWINE
Property Description
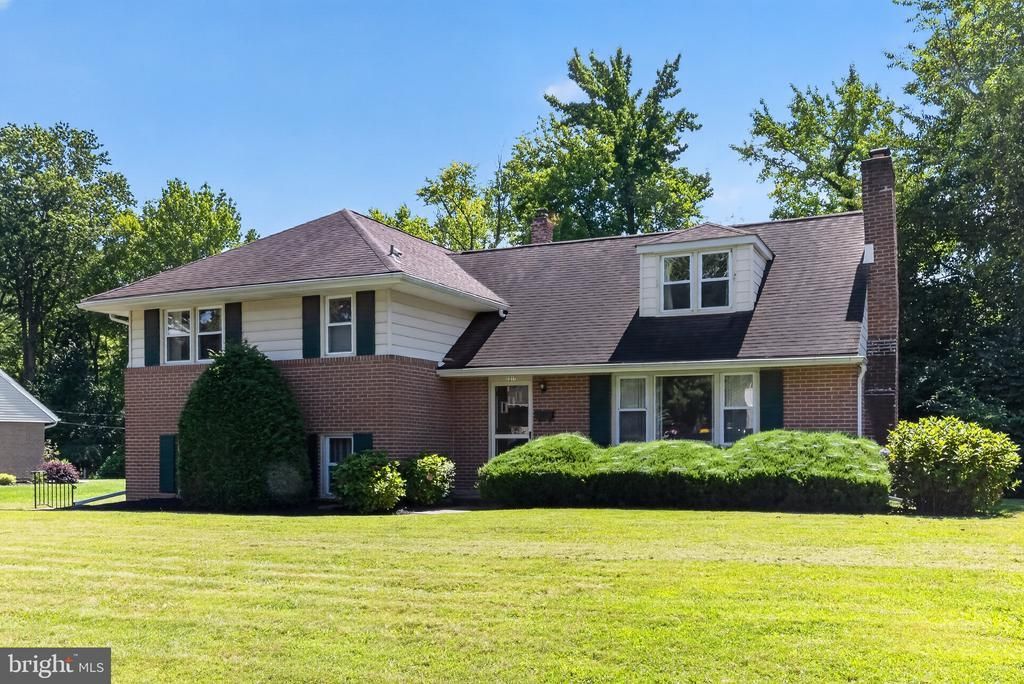
Bring your vision to Carrcroft Crest! Located in one of North Wilmington's most sought-after neighborhoods and within the Brandywine School District, this 4-bedroom, 2.5-bath home with an attached garage is full of potential. Hardwood floors run throughout much of the home, providing a timeless foundation for your updates. Featuring generous room sizes, and a classic floor plan, this home offers the perfect canvas to make it your own. Possible In-Law suite/au pair suite/guest room potential! Priced below market to reflect the property's condition, this is a rare opportunity to renovate and create value in a premier location. Convenient to I-95, shopping, restaurants, and parks. Sold As Is.
Property Features
Property Type: Residential - Single Family
Basement: Yes
Basement: Daylight, Full
Cooling: Central A/C
Fireplaces: 1
Fuel Type: Electric
Garage: 2
Heating: Heat Pump(s)
Home Style: Split Level
Lot Size: 0.35 Acres
Stories: 2.5
Taxes: $3,886
Year Built: 1955
Feature Descriptions
Additional Structures: Above Grade, Below Grade
Days on Site: 18
Exterior: Brick
Fireplace: Brick
Flooring: Hardwood
Interior: Attic/House Fan, Kitchen - Eat-In
Lot Dimensions: 0.35 Acre(S)
Number of Rooms: 8
Parking Features: Asphalt Driveway
Parking Notes: 5 Total Parking Spaces
Rooms: Living Room, Dining Room, Kitchen, Family Room, In-Law/auPair/Suite, Laundry
Sewer: Public Sewer
SQFT Above Finished: 1387
SQFT Below Finished: 813
SQFT Total Finished: 2200
Structure Type: Detached
Total Garage/Parking Spaces: 5
Water: Public
Local Schools
School District: BRANDYWINE
Listed By / Shown By
Listed By
Agency Name: NextHome Synergy
Agency Phone: 6103585000
Shown By
Agency Title: RealtyMark
Agency Phone: 888-260-0040

Estimate Your Payment
Estimated Payment
$ 1,393.66 per month $945.87 Principal & Interest $323.83 Property Tax $123.96 Homeowner's InsuranceChange Payment Information


1217 Evergreen Road | MLS# DENC2109150
This single family home located at 1217 Evergreen Road, Wilmington, DE 19803 is currently listed for sale with an asking price of $425,000. This property was built in 1955 and has 4 bedrooms and 2 full and 1 partial baths with 2200 sq. ft. Evergreen Road is located in the CARRCROFT CREST subdivision within the BRANDYWINE school district. Search CARRCROFT CREST real estate on www.realtymarkllc.com today.