
BEDS3
BATHS2 full 1 partial
SQUARE FEET1,751
MLS#MDBC2166720
STATUSACTIVE
PROPERTY TYPEResidential - Townhouse
SUBDIVISIONCHERRY CROFT
SCHOOLBALTIMORE COUNTY PUBLIC SCHOOLS
Property Description
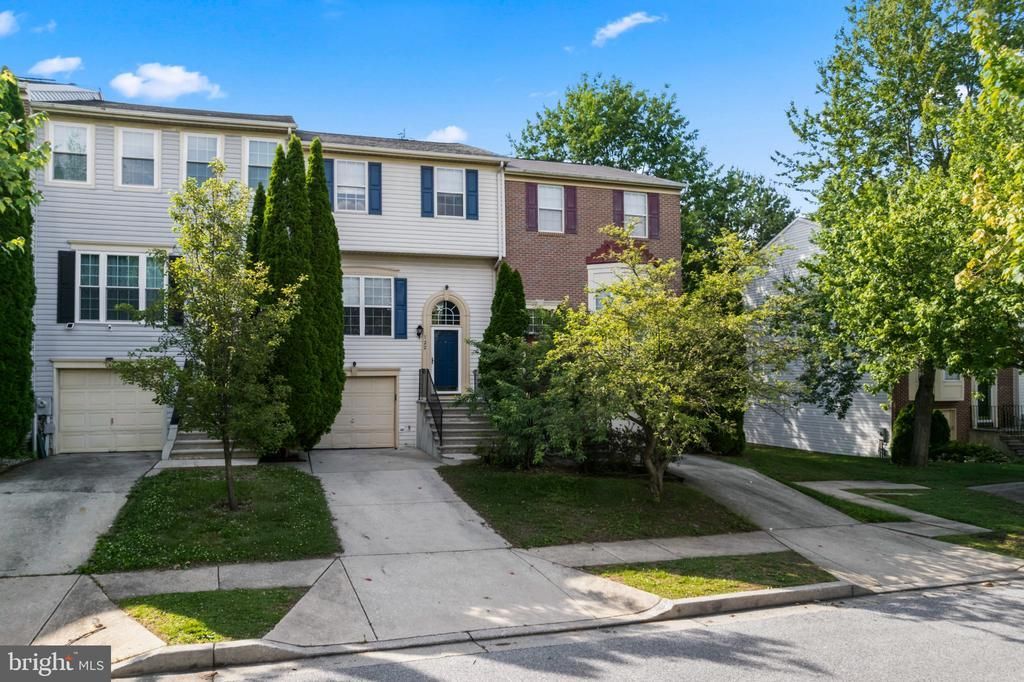
Welcome home to this beautifully maintained townhome nestled in a sought-after Reisterstown community — truly turnkey and move-in ready! Soaring windows flood the light-filled interior with natural light, while gleaming hardwood floors and design-inspired finishes create an elevated feel throughout. The open floorplan flows effortlessly into a sleek kitchen with ample cabinetry and easy access to your private deck — perfect for morning coffee or evening entertaining. The master bedroom features a private full bath, and the neutral palette makes it easy to personalize. Enjoy the fully fenced rear yard backing to trees, plus a patio and lush landscaped grounds. Community highlights include proximity to Mill Station, Historic Reisterstown, Hannah Moore Park, Mitchells Golf Course, and Reisterstown Regional Park. Commuters will love quick access to I-795, I-83, MD-140 & MD-30. Motivated seller — this one won't last!
Property Features
Property Type: Residential - Townhouse
Basement: Connecting Stairway, Daylight, Partial, Front Entrance, Full, Fully Finished, Garage Access, Heated, Improved, Interior Access, Outside Entrance, Rear Entrance, Walkout Level, Windows
Basement: Yes
Cooling: Ceiling Fan(s), Central A/C
Fuel Type: Natural Gas
Garage: 1
Heating: Forced Air
Home Style: Colonial
Lot Size: 0.04 Acres
Roof Type: Architectural Shingle
Stories: 3.0
Taxes: $3,040
Year Built: 2020
Feature Descriptions
Additional Structures: Above Grade, Below Grade
Appliances: Dishwasher, Disposal, Dryer, Exhaust Fan, Icemaker, Oven - Self Cleaning, Oven - Single, Oven/Range - Electric, Range Hood, Refrigerator, Stove, Washer, Water Dispenser, Water Heater
Community Amenities: Common Grounds
Days on Site: 30
Exterior: Sidewalks, Street Lights
Exterior: Vinyl Siding
Fencing: Rear
Flooring: Carpet, Hardwood
HOA Fee: $550.00/Annually
Interior: Breakfast Area, Carpet, Ceiling Fan(s), Dining Area, Floor Plan - Open, Formal/Separate Dining Room, Kitchen - Eat-In, Kitchen - Table Space, Pantry, Primary Bath(s), Sprinkler System, Walk-in Closet(s), Window Treatments, Wood Floors
Lot: Backs to Trees, Landscaping, Level
Lot Dimensions: 0.04 Acre(S)
Municipality: Unincorporated
Parking Features: Concrete Driveway
Parking Notes: 1 Total Parking Spaces
Pet Restrictions: No Pet Restrictions
Sewer: Public Sewer
Special View Info: Trees/Woods
SQFT Above Finished: 1320
SQFT Below Finished: 431
SQFT Total Finished: 1751
Structure Type: Interior Row/Townhouse
Total Garage/Parking Spaces: 1
Water: Public
Windows: Double Pane, Insulated, Palladian, Screens, Vinyl Clad
Local Schools
High School: FRANKLIN
Middle School: FRANKLIN
Elementary School: CEDARMERE
School District: BALTIMORE COUNTY PUBLIC SCHOOLS
Listed By / Shown By
Listed By
Agency Name: Vylla Home
Agency Phone: 8448459576
Shown By
Agency Title: RealtyMark
Agency Phone: 888-260-0040

Estimate Your Payment
Estimated Payment
$ 1,146.95 per month $790.08 Principal & Interest $253.33 Property Tax $103.54 Homeowner's InsuranceChange Payment Information


122 Persimmon Circle | MLS# MDBC2166720
This townhouse located at 122 Persimmon Circle, Reisterstown, MD 21136 is currently listed for sale with an asking price of $355,000. This property was built in 2020 and has 3 bedrooms and 2 full and 1 partial baths with 1751 sq. ft. Persimmon Circle is located in the CHERRY CROFT subdivision within the BALTIMORE COUNTY PUBLIC SCHOOLS school district. Search CHERRY CROFT real estate on www.realtymarkllc.com today.