
BEDS4
BATHS2 full 1 partial
SQUARE FEET2,012
MLS#NJBL2113482
STATUSPENDING
PROPERTY TYPEResidential - Single Family
SUBDIVISIONTARA
SCHOOLEVESHAM TOWNSHIP
Property Description
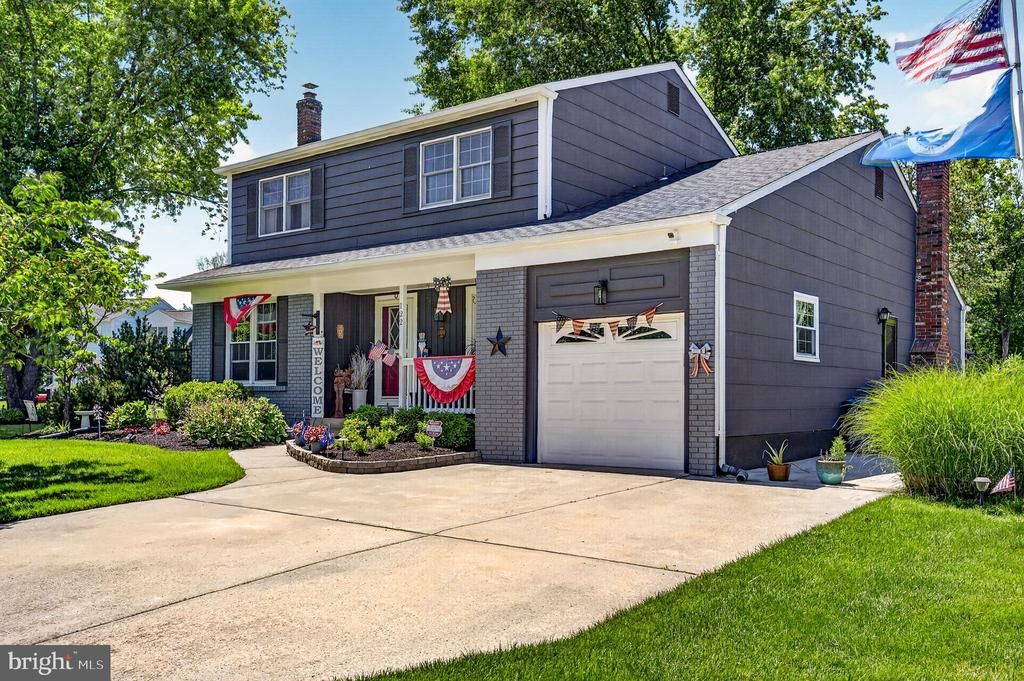
Welcome to 122 Tara Terrace in the desirable Tara Estates neighborhood of Marlton. This well-maintained 4-bedroom, 2.5-bath home offers the perfect blend of comfort, space, and outdoor living. Situated on a generous .33-acre lot, this home features a warm and inviting atmosphere throughout, making it easy to envision creating lasting memories here. The spacious fenced-in backyard is truly a standout feature, offering multiple areas to relax, entertain, and enjoy the outdoors. Whether you’re unwinding in the hot tub, gathering around the fire pit with friends and family, or enjoying all the space this backyard has to offer. Additional highlights include a one-car garage, a newer roof and hot water heater, providing added peace of mind for the next owner. With four bedrooms and plenty of living space, this home is well suited for those looking for room to grow while enjoying a comfortable and welcoming environment. Don’t miss your opportunity to make this Marlton gem your next home.
Property Features
Property Type: Residential - Single Family
Basement: Unfinished
Basement: Yes
Cooling: Central A/C
Fireplaces: 1
Fuel Type: Natural Gas
Garage: 1
Heating: Forced Air
Home Style: Colonial
Lot Size: 0.33 Acres
Roof Type: Shingle
Stories: 2.0
Taxes: $9,620
Year Built: 1975
Feature Descriptions
Additional Structures: Above Grade, Below Grade
Appliances: Dishwasher, Disposal, Refrigerator, Washer/Dryer Hookups Only, Microwave
Days on Site: 42
Exterior: Sidewalks, Exterior Lighting, Hot Tub
Exterior: Vinyl Siding, Brick
Fencing: Wood
Interior: Ceiling Fan(s), Dining Area
Lot: Cul-de-sac, Front Yard, Rear Yard, SideYard(s)
Lot Dimensions: 0.33 Acre(S)
Municipality: EVESHAM TWP
Parking Notes: 3 Total Parking Spaces
Sewer: Public Sewer
SQFT Above Finished: 2012
SQFT Total Finished: 2012
Structure Type: Detached
Total Garage/Parking Spaces: 3
Water: Public
Local Schools
School District: EVESHAM TOWNSHIP
Listed By / Shown By
Listed By
Agency Name: EXP Realty, LLC
Agency Phone: 8662016210
Shown By
Agency Title: RealtyMark
Agency Phone: 888-260-0040

Estimate Your Payment
Estimated Payment
$ 2,160.72 per month $1,201.58 Principal & Interest $801.67 Property Tax $157.47 Homeowner's InsuranceChange Payment Information


122 Tara Terrace | MLS# NJBL2113482
This single family home located at 122 Tara Terrace, Marlton, NJ 08053 is currently listed for sale with an asking price of $539,900. This property was built in 1975 and has 4 bedrooms and 2 full and 1 partial baths with 2012 sq. ft. Tara Terrace is located in the TARA subdivision within the EVESHAM TOWNSHIP school district. Search TARA real estate on www.realtymarkllc.com today.