
BEDS4
BATHS3 full
SQUARE FEET2,700
MLS#MDPG2211092
STATUSACTIVE
PROPERTY TYPEResidential - Single Family
SUBDIVISIONMARLTON
SCHOOLPRINCE GEORGES COUNTY PUBLIC SCHOOLS
Property Description
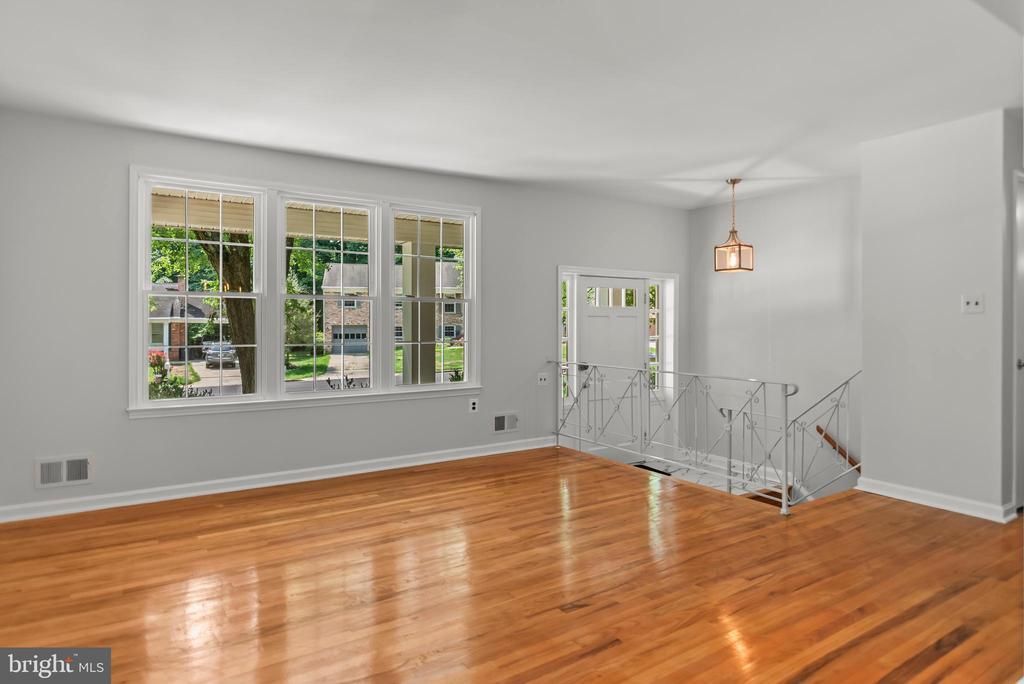
Open House Saturday & Sunday, July 18 & 19, from 1:00 PM to 3:00 PM. Welcome to this beautiful, spacious two-level property in the sought-after Marlton community. The sellers have taken great pride in the improvements made throughout the property, creating a bright, inviting, move in ready space for its next owners. Step inside to a freshly painted interior featuring beautiful original hardwood flooring throughout the main level. The upper level features a spacious living room, separate dining room, and an eat-in kitchen with white cabinetry. Just off the kitchen is a cozy family room with a fireplace, creating the perfect space for relaxing or entertaining. The upper level includes three bedrooms and two full bathrooms, including a private primary suite. The finished lower level expands your living space with a fourth bedroom, a full bathroom, a recreation room, a utility room with a washer and dryer, and plenty of storage space. Step outside and enjoy the spacious covered front porch, offering plenty of room for outdoor seating and the perfect place to enjoy your morning coffee or unwind in the evening. The covered rear patio provides an additional outdoor living space, ideal for relaxing, entertaining, or enjoying the backyard. Complete with a covered carport and private driveway, this property offers both comfort and convenience. Major improvements include the roof (2022), water heater (2025), windows (2023), siding (2025), kitchen (2025), and bathrooms (2025). Within the community are two swimming pools and a tennis court. USDA financing eligible, which may allow qualified buyers to purchase with no down payment. A one year home warranty is included. Conveniently located near shopping, dining, entertainment, Route 5, Route 301, I-495, Joint Base Andrews, and Washington, DC.
Property Features
Property Type: Residential - Single Family
Basement: Yes
Basement: Full, Rear Entrance
Cooling: Central A/C
Fireplaces: 1
Fuel Type: Natural Gas
Heating: Hot Water
Home Style: Split Foyer
Lot Size: 0.26 Acres
Stories: 2.0
Taxes: $6,274
Year Built: 1968
Feature Descriptions
Additional Structures: Above Grade, Below Grade
Appliances: Disposal, Dryer, Refrigerator, Stove, Washer
Days on Site: 1
Exterior: Brick
Flooring: Hardwood
Interior: Attic, Dining Area, Floor Plan - Traditional, Kitchen - Eat-In, Wood Floors
Lot Dimensions: 0.26 Acre(S)
Parking Notes: 1 Total Parking Spaces
Sewer: Public Sewer
SQFT Above Finished: 1478
SQFT Below Finished: 1222
SQFT Total Finished: 2700
Structure Type: Detached
Total Garage/Parking Spaces: 1
Water: Public
Local Schools
High School: FREDERICK DOUGLASS
Middle School: GWYNN PARK
Elementary School: MARLTON
School District: PRINCE GEORGES COUNTY PUBLIC SCHOOLS
Listed By / Shown By
Listed By
Agency Name: RLAH @properties
Agency Phone: 3016520643
Shown By
Agency Title: RealtyMark
Agency Phone: 888-260-0040

Estimate Your Payment
Estimated Payment
$ 1,854.45 per month $1,177.32 Principal & Interest $522.83 Property Tax $154.29 Homeowner's InsuranceChange Payment Information


12204 Kinloch Court | MLS# MDPG2211092
This single family home located at 12204 Kinloch Court, Upper Marlboro, MD 20772 is currently listed for sale with an asking price of $529,000. This property was built in 1968 and has 4 bedrooms and 3 full baths with 2700 sq. ft. Kinloch Court is located in the MARLTON subdivision within the PRINCE GEORGES COUNTY PUBLIC SCHOOLS school district. Search MARLTON real estate on www.realtymarkllc.com today.