
BEDS2
BATHS2 full
SQUARE FEET1,697
MLS#MDBC2154002
STATUSACTIVE
PROPERTY TYPEResidential - Condominium
SUBDIVISIONMAYS CHAPEL NORTH
SCHOOLBALTIMORE COUNTY PUBLIC SCHOOLS
Property Description
Nestled in the charming Mays Chapel North community, this inviting 7th floor mid-rise condo offers a perfect blend of comfort and modern living. With 1,697 square feet of thoughtfully designed space, this two-bedroom, two-bathroom plus den home, is ideal for those seeking a serene retreat. Step inside to discover a warm ambiance enhanced by crown moldings and built-ins that add character and functionality. Popular amenities include wood flooring, gas fireplace in kitchen/family room and private balcony. The kitchen boasts a stylish granite island and stainless steel appliances, including a built-in microwave, gas range, and dishwasher. Retreat to the generous primary suite featuring an ample closet and an en-suite bathroom. Wallpaper to be removed. The second bedroom is perfect for guests or a home office. Additionally, the den could be converted to a third bedroom. Enjoy the convenience of in-unit laundry with stacked washer and dryer and ample storage. Additional highlights include a community room available for your use, dual elevators, and trash shute. This property is not just a place to live; it’s a place to thrive. Experience the perfect blend of comfort and convenience in this delightful residence.
Property Features
Property Type: Residential - Condominium
Cooling: Central A/C
Fireplaces: 1
Fuel Type: Natural Gas
Garage: 1
Heating: Forced Air
Home Style: Colonial
Stories: 1.0
Taxes: $4,787
Year Built: 2005
Feature Descriptions
Accessibility: 36"+ wide Halls
Additional Structures: Above Grade, Below Grade
Appliances: Built-In Microwave, Dishwasher, Disposal, Dryer - Gas, Exhaust Fan, Oven/Range - Gas, Refrigerator, Stainless Steel Appliances, Washer/Dryer Stacked, Water Heater
Community Amenities: Common Grounds, Elevator
Condo/Coop Fee: $487.00/Monthly
Days on Site: 132
Exterior: Fire Escape, Sidewalks, Secure Storage
Exterior: Brick, Concrete
Fireplace: Fireplace - Glass Doors, Gas/Propane, Mantel(s)
Flooring: Ceramic Tile, Carpet, Wood
HOA Fee: $123.25/Annually
Interior: Built-Ins, Ceiling Fan(s), Crown Moldings, Dining Area, Elevator, Family Room Off Kitchen, Kitchen - Island, Sprinkler System, Walk-in Closet(s)
Location: Suburban
Lot: Cul-de-sac, Front Yard, Landscaping, Level, No Thru Street
Parking Features: Assigned
Parking Notes: 2 Total Parking Spaces
Pet Restrictions: Size/Weight Restriction
Rooms: Living Room, Dining Room, Bedroom 2,Kitchen, Family Room, Den, Bedroom 1,Bathroom 1,Bathroom 2
Sewer: Public Sewer
Special View Info: Garden/Lawn, Panoramic
SQFT Above Finished: 1697
SQFT Total Finished: 1697
Structure Type: Unit/Flat/Apartment
Total Garage/Parking Spaces: 2
Water: Public
Windows: Double Hung, Double Pane, Screens
Room Sizes
Living Room: 14 x 12 Level - Main
Dining Room: 13 x 10 Level - Main
Kitchen: 13 x 12 Level - Main
Family Room: 13 x 12 Level - Main
Den: 14 x 10 Level - Main
Bedroom 1: 14 x 10 Level - Main
Bedroom 2: 18 x 12 Level - Main
Local Schools
School District: BALTIMORE COUNTY PUBLIC SCHOOLS
Listed By / Shown By
Listed By
Agency Name: Long & Foster Real Estate, Inc.
Agency Phone: 4104530500
Shown By
Agency Title: RealtyMark
Agency Phone: 888-260-0040

Estimate Your Payment
Estimated Payment
$ 1,720.21 per month $1,168.20 Principal & Interest $398.92 Property Tax $153.10 Homeowner's InsuranceChange Payment Information


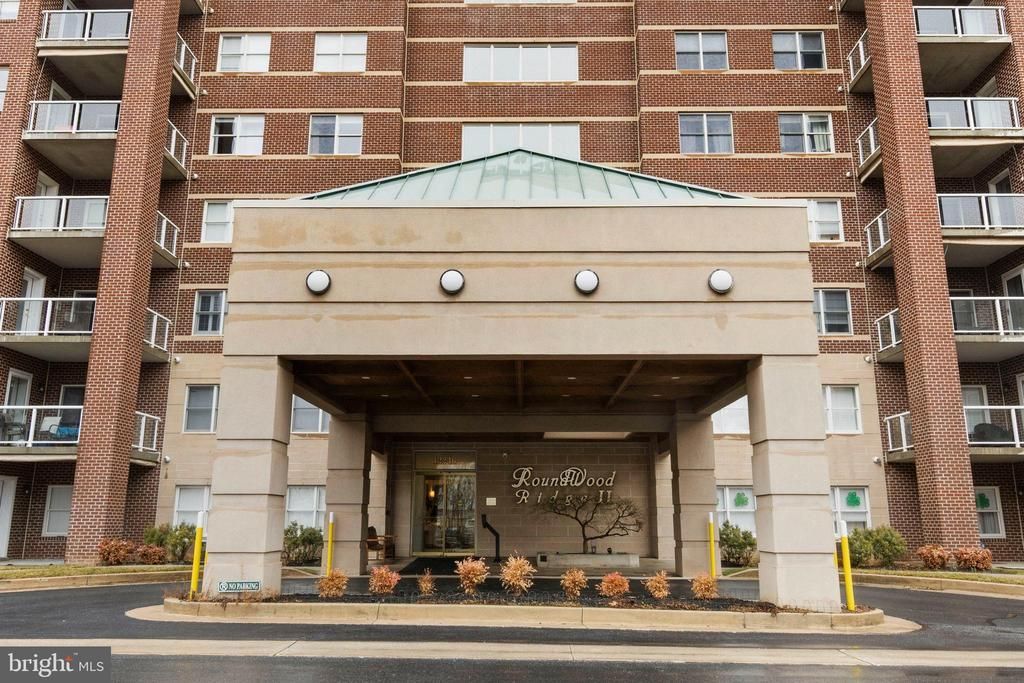
12246 Roundwood Road, Unit 707 | MLS# MDBC2154002
This condo located at 12246 Roundwood Road, Unit 707, Lutherville Timonium, MD 21093 is currently listed for sale with an asking price of $524,900. This property was built in 2005 and has 2 bedrooms and 2 full baths with 1697 sq. ft. Roundwood Road, Unit 707 is located in the MAYS CHAPEL NORTH subdivision within the BALTIMORE COUNTY PUBLIC SCHOOLS school district. Search MAYS CHAPEL NORTH real estate on www.realtymarkllc.com today.