
BEDS4
BATHS3 full 1 partial
SQUARE FEET2,662
MLS#NJOC2043416
STATUSACTIVE
PROPERTY TYPEResidential - Single Family
SUBDIVISIONFORKED RIVER - RIVIERA
SCHOOLLACEY TOWNSHIP PUBLIC SCHOOLS
Property Description
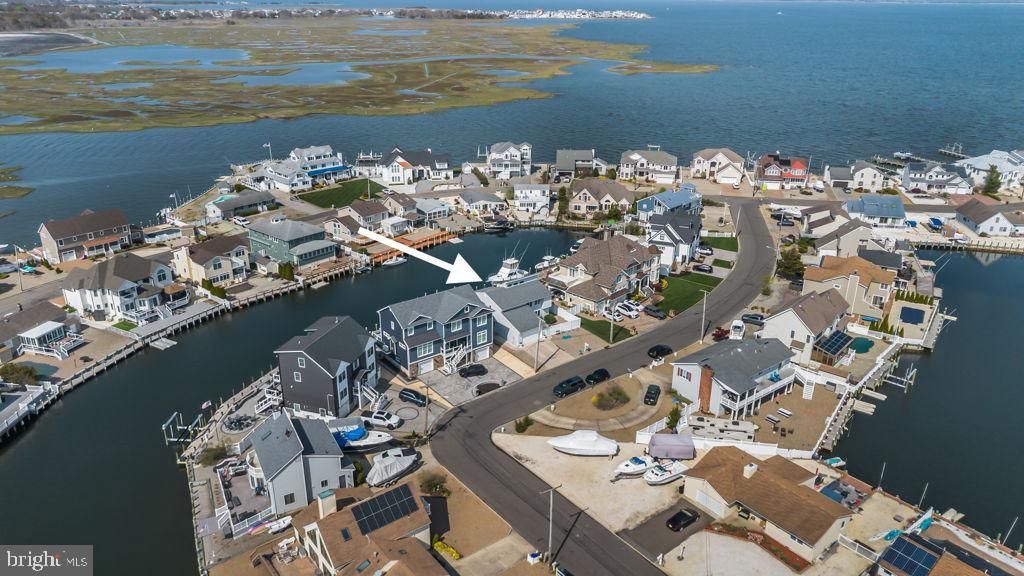
60 feet of bulkhead. A private lagoon-view balcony off the primary suite. Dock space ready for your boat. Wide lagoon with direct access to Barnegat Bay — this is the waterfront setup serious buyers in Ocean County actually search for. One of Forked River's most coveted waterfront communities. Delivers 4 bedrooms, 3.5 bathrooms, and over 2,600 square feet of move-in ready living space built around the waterfront lifestyle — with the bones, the views, and the location to back it up. Step inside to a dramatic two-story living room anchored by soaring vaulted ceilings, a gas fireplace, and a custom floating staircase — a space that makes an immediate impression. Luxury vinyl plank flooring runs throughout the main level, flowing from the living area into the open dining space and kitchen, which features white cabinetry, stainless appliances, island seating, and sightlines straight through to the water. A main-level bedroom with private ensuite adds flexibility for guests, in-laws, or single-floor living — a feature most waterfront homes at this price point simply don't offer. Upstairs, the primary suite is the standout — generous in size, freshly updated, with a private balcony overlooking the lagoon. Both upstairs bathrooms have been renovated within the last three years, including a spa-style shower in the primary bath. Two additional bedrooms complete the upper level with newer carpeting and natural light throughout. Outside is where this home earns its price. An approximately 8-year-old bulkhead spans 60 feet of waterfront. Dock space is in place for your boat. Vinyl fencing and low-maintenance landscaping keep upkeep minimal so you can focus on the water. Wide lagoon. Quick bay access. Everything already done. Forked River, Lacey Township, Ocean County NJ 08731. Minutes to Barnegat Bay, Long Beach Island, and the Garden State Parkway.
Property Features
Property Type: Residential - Single Family
Cooling: Central A/C
Fireplaces: 1
Fuel Type: Natural Gas
Garage: 2
Heating: Forced Air
Lot Size: 0.13 Acres
Roof Type: Shingle
Stories: 2.0
Taxes: $11,782
Year Built: 1995
Feature Descriptions
Additional Structures: Above Grade
Appliances: Dishwasher, Microwave, Oven/Range - Gas, Range Hood, Refrigerator
Days on Site: 13
Exterior: Frame
Exterior: Exterior Lighting, Other
Fencing: Vinyl
Flooring: Luxury Vinyl Plank, Carpet, Tile/Brick
Interior: Attic, Bathroom - Stall Shower, Bathroom - Walk-In Shower, Carpet, Ceiling Fan(s), Combination Kitchen/Dining, Dining Area, Entry Level Bedroom, Family Room Off Kitchen, Floor Plan - Open, Kitchen - Eat-In, Kitchen - Island, Pantry, Primary Bath(s), Primary Bedroom - Bay Front, Recessed Lighting, Walk-in Closet(s)
Location: Lagoon
Lot: Bulkheaded, Landscaping
Lot Dimensions: 0.13 Acre(S)
Municipality: LACEY TWP
Number of Rooms: 13
Parking Notes: 6 Total Parking Spaces
Sewer: Public Sewer
Special View Info: Bay
SQFT Above Finished: 2662
SQFT Total Finished: 2662
Structure Type: Other
Total Garage/Parking Spaces: 6
Water: Public
Waterfront: Private Dock Site
Local Schools
High School: LACEY TOWNSHIP H.S.
Middle School: LACEY TOWNSHIP M.S.
School District: LACEY TOWNSHIP PUBLIC SCHOOLS
Listed By / Shown By
Listed By
Agency Name: Diane Turton REALTORS - BH
Agency Phone: 6094927000
Shown By
Agency Title: RealtyMark
Agency Phone: 888-260-0040

Estimate Your Payment
Estimated Payment
$ 3,461.06 per month $2,191.96 Principal & Interest $981.83 Property Tax $287.26 Homeowner's InsuranceChange Payment Information


1227 Varuna Drive | MLS# NJOC2043416
This single family home located at 1227 Varuna Drive, Forked River, NJ 08731 is currently listed for sale with an asking price of $984,900. This property was built in 1995 and has 4 bedrooms and 3 full and 1 partial baths with 2662 sq. ft. Varuna Drive is located in the FORKED RIVER - RIVIERA subdivision within the LACEY TOWNSHIP PUBLIC SCHOOLS school district. Search FORKED RIVER - RIVIERA real estate on www.realtymarkllc.com today.