
BEDS4
BATHS4 full
SQUARE FEET3,080
MLS#2164621
STATUSActive
PROPERTY TYPEResidential - Single Family
SUBDIVISIONJacksonville Beach
Property Description
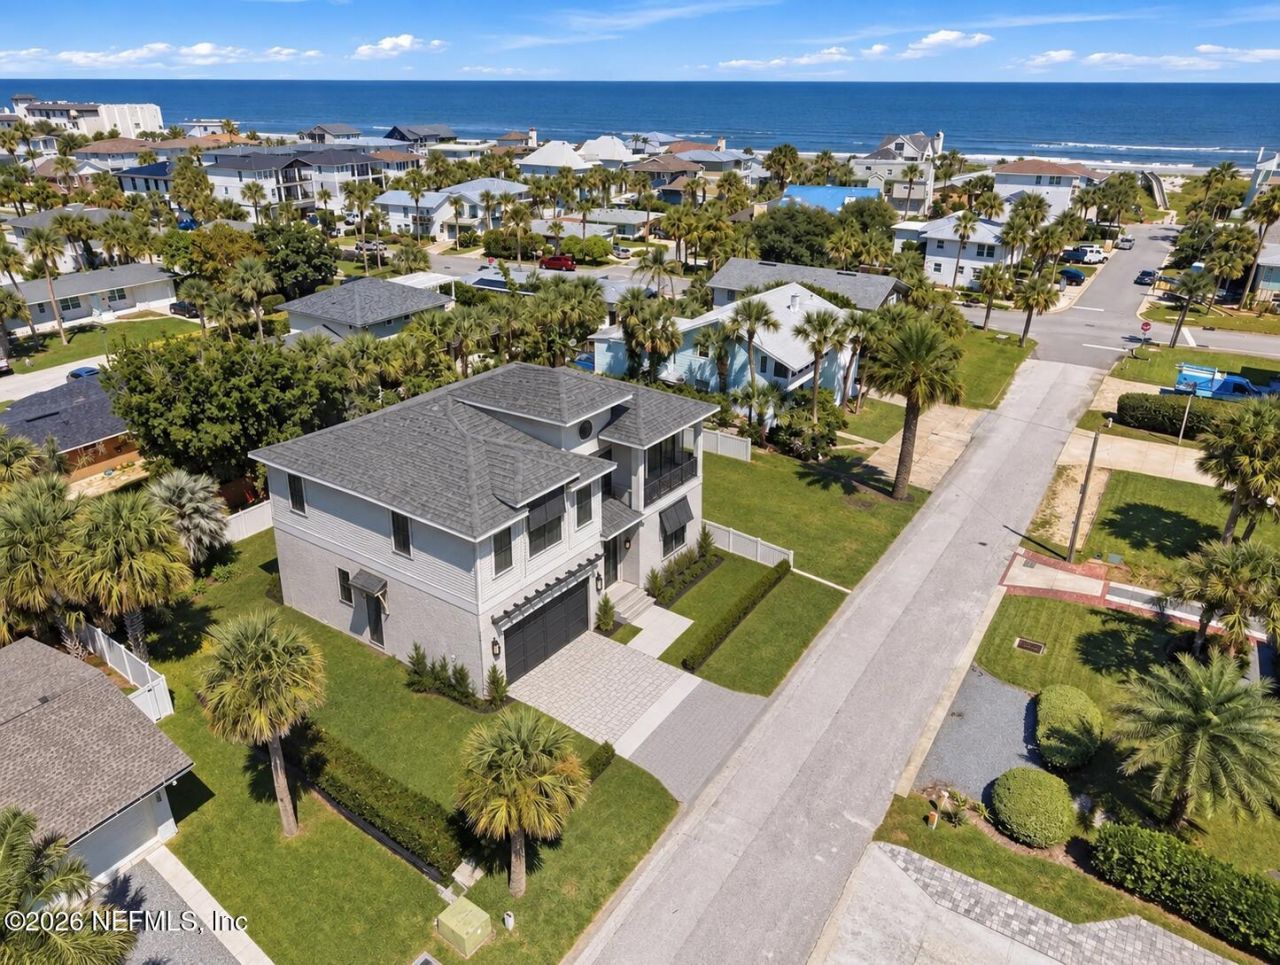
NEW CONSTRUCTION by Barnett Custom Homes, located east of A1A in one of the most desirable areas of South Jacksonville Beach! Designed for the ultimate coastal lifestyle, this exceptional new home will feature an expansive backyard with room for a pool and cabana--perfect for entertaining or relaxing after a day at the beach. Just steps from some of Northeast Florida's most beautiful beaches and within walking distance to popular restaurants, coffee shops, fitness studios, Pilates, yoga and more. Ideally located just minutes from Mayo Clinic and Baptist Medical Center Beaches. Enjoy the best of Jacksonville Beach living with the ocean, dining, shopping and recreation right outside your door. An incredible opportunity to own brand-new construction in a highly sought-after beachside location! Selective finishes to include custom kitchen with Thermador appliances, Quartzite counters, second kitchen area, white oak wood flooring throughout, wood ceiling details, designer bathrooms.
Property Features
Property Type: Residential - Single Family
Cooling: Central Air
Garage: 2 car attached
Heating: Central
Lot Size: 58' wide x 87' deep
Roof Type: Shingle
Year Built: 2027
Feature Descriptions
Lot Dimensions: 58' wide x 87' deep
Local Schools
High School: Duncan Fletcher
Middle School: Duncan Fletcher
Elementary School: Seabreeze
Listed By / Shown By
Listed By
Agency Name: PONTE VEDRA CLUB REALTY, INC.
Shown By
Agency Title: RealtyMark
Agency Phone: 888-260-0040

Estimate Your Payment
Estimated Payment
$ 7,045.74 per month $6,229.36 Principal & Interest $0.00 Property Tax (data not provided by mls) $816.38 Homeowner's InsuranceChange Payment Information


123 30th Avenue S | MLS# 2164621
This single family home located at 123 30th Avenue S, Jacksonville Beach, FL 32250 is currently listed for sale with an asking price of $2,799,000. This property was built in 2027 and has 4 bedrooms and 4 full baths with 3080 sq. ft. 30th Avenue S is located in the Jacksonville Beach subdivision. Search Jacksonville Beach real estate on www.realtymarkllc.com today.