
BEDS3
BATHS2 full
SQUARE FEET1,831
MLS#MDBC2158788
STATUSPENDING
PROPERTY TYPEResidential - Condominium
SUBDIVISIONMAYS CHAPEL NORTH
SCHOOLBALTIMORE COUNTY PUBLIC SCHOOLS
Property Description
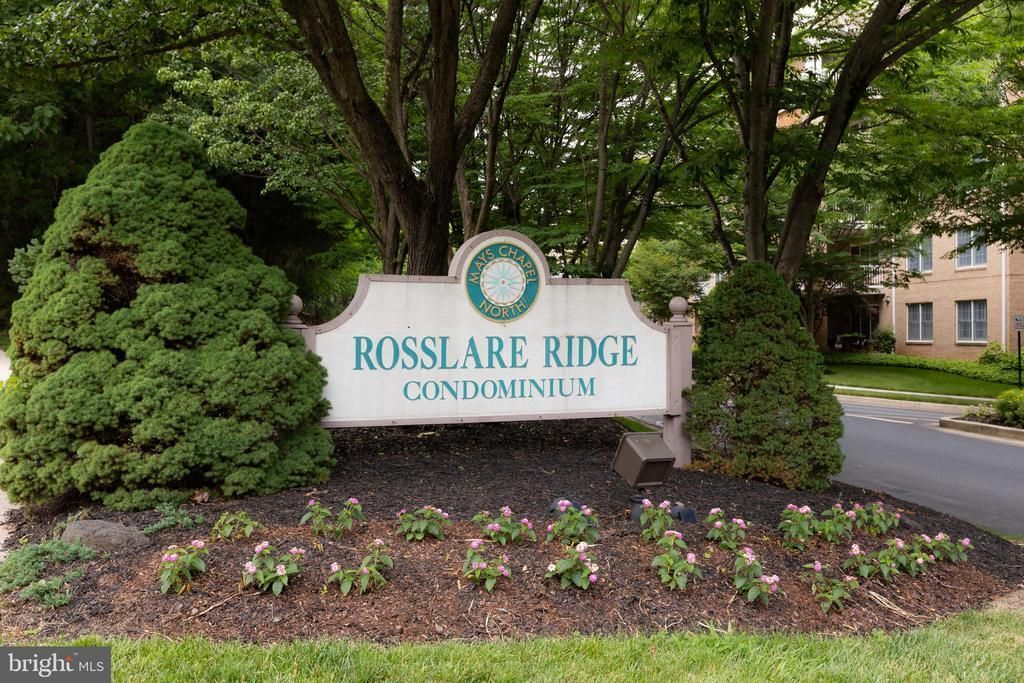
Welcome to this beautifully maintained condominium in the sought-after community of Rosslare Ridge. Unit #501 offers a thoughtfully designed layout with abundant natural light & generous living spaces. The open-concept living with cathedral ceilings and dining areas provide the perfect setting for everyday living and entertaining. A well-appointed kitchen features ample cabinetry and counter space, ideal for both casual meals and hosting guests. The spacious primary bedroom includes excellent closet space and a private en-suite bath, creating a comfortable retreat. Additional features include den, in-unit laundry, secure building access, and dedicated parking.(#32) Conveniently located near shopping, dining, major commuter routes, and local amenities. This home offers both comfort and accessibility. Rosslare Ridge is a wonderful opportunity to own a move-in ready home in a desirable location.
Property Features
Property Type: Residential - Condominium
Cooling: Central A/C
Fireplaces: 1
Fuel Type: Electric
Garage: 1
Heating: Heat Pump(s)
Home Style: Traditional
Stories: 5.0
Taxes: $5,030
Year Built: 1999
Feature Descriptions
Accessibility: Elevator
Additional Structures: Above Grade
Appliances: Built-In Microwave
Community Amenities: Elevator, Extra Storage, Bike Trail, Common Grounds, Jog/Walk Path
Condo/Coop Fee: $483.00/Monthly
Days on Site: 36
Exterior: Brick
Fireplace: Gas/Propane, Mantel(s)
HOA Fee: $123.25/Annually
Interior: Bathroom - Stall Shower, Breakfast Area, Built-Ins, Carpet, Ceiling Fan(s), Crown Moldings, Dining Area, Elevator, Floor Plan - Traditional, Formal/Separate Dining Room, Kitchen - Eat-In, Kitchen - Table Space, Primary Bath(s), Walk-in Closet(s), Wood Floors
Number of Rooms: 8
Parking Notes: 1 Total Parking Spaces
Pet Restrictions: Cats OK, Dogs OK, Size/Weight Restriction, Number Limit
Rooms: Living Room, Dining Room, Primary Bedroom, Bedroom 2,Kitchen, Den, Foyer, Breakfast Room
Sewer: Public Sewer
Special View Info: Trees/Woods
SQFT Above Finished: 1831
SQFT Total Finished: 1831
Structure Type: Other
Total Garage/Parking Spaces: 1
Water: Public
Room Sizes
Living Room: 18 x 12 Level - Main
Dining Room: 12 x 11 Level - Main
Kitchen: 11 x 10 Level - Main
Primary Bedroom: 16 x 13 Level - Main
Bedroom 2: 12 x 11 Level - Main
Den: 10 x 10 Level - Main
Breakfast Room: 10 x 11 Level - Main
Foyer: 7 x 4 Level - Main
Local Schools
School District: BALTIMORE COUNTY PUBLIC SCHOOLS
Listed By / Shown By
Listed By
Agency Name: Long & Foster Real Estate, Inc
Agency Phone: 4103772270
Shown By
Agency Title: RealtyMark
Agency Phone: 888-260-0040

Estimate Your Payment
Estimated Payment
$ 1,765.89 per month $1,190.68 Principal & Interest $419.17 Property Tax $156.04 Homeowner's InsuranceChange Payment Information


12300 Rosslare Ridge Road, Unit 501 | MLS# MDBC2158788
This condo located at 12300 Rosslare Ridge Road, Unit 501, Lutherville Timonium, MD 21093 is currently listed for sale with an asking price of $535,000. This property was built in 1999 and has 3 bedrooms and 2 full baths with 1831 sq. ft. Rosslare Ridge Road, Unit 501 is located in the MAYS CHAPEL NORTH subdivision within the BALTIMORE COUNTY PUBLIC SCHOOLS school district. Search MAYS CHAPEL NORTH real estate on www.realtymarkllc.com today.