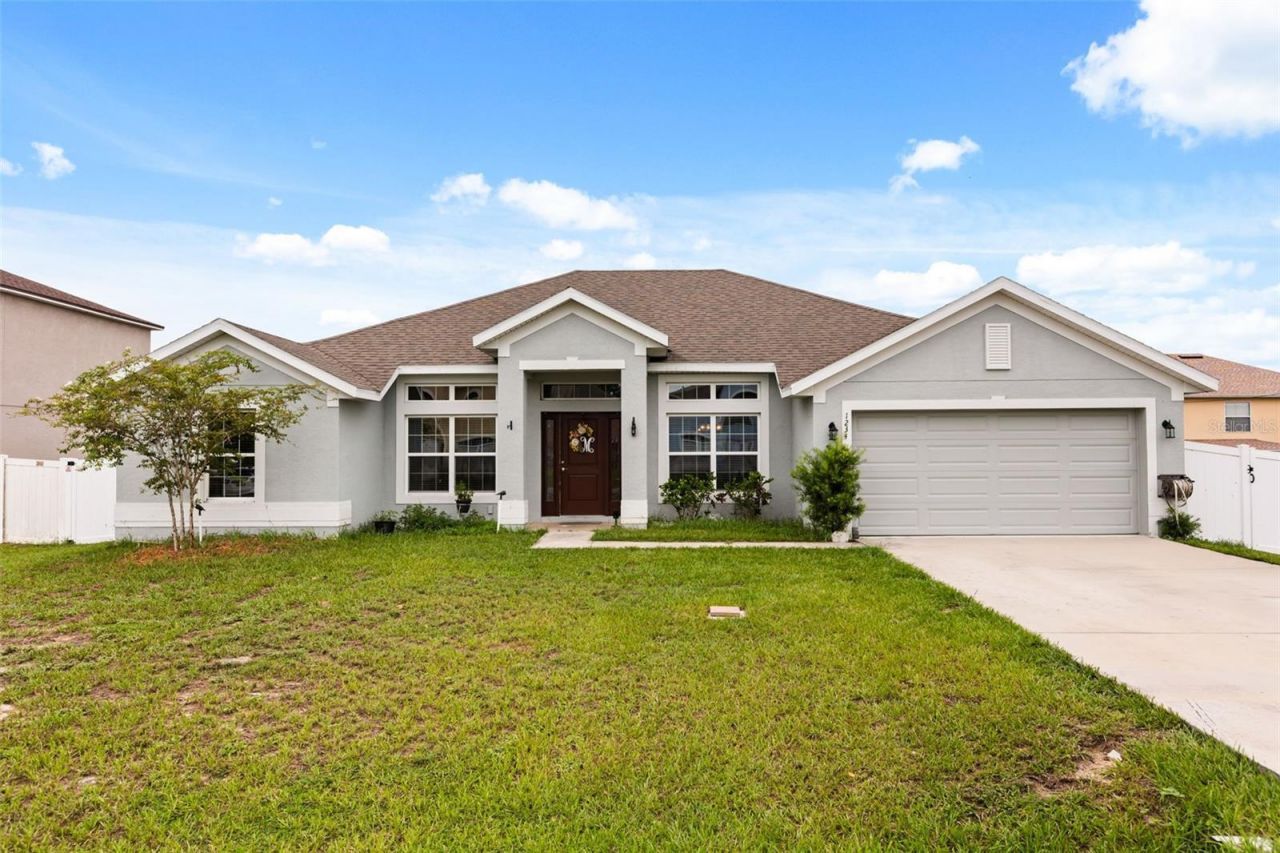

BEDS4
BATHS2 full
SQUARE FEET2,058
MLS#O6430209
STATUSActive
PROPERTY TYPEResidential - Single Family
SUBDIVISIONPOINCIANA NBRHD 06 NORTH VILLAGE 07
Property Description
Welcome to this charming one-story home featuring 4 bedrooms and 2 full bathrooms, offering a functional and comfortable layout that's perfect for a variety of lifestyles. The spacious living areas provide plenty of room for relaxing and entertaining, while the well-designed floor plan ensures privacy and convenience. The primary suite includes a private full bath, and the additional bedrooms offer flexibility for family, guests, or a home office.Located in the desirable Poinciana community, residents enjoy access to a variety of amenities, including parks, playgrounds, walking trails, sports courts, community pools, fitness facilities, and year-round recreational activities. Conveniently situated near shopping, dining, schools, and major roadways, this home offers both comfort and convenience. Don't miss the opportunity to make this beautiful property your next home!
Property Features
Property Type: Residential - Single Family
Cooling: Central Air
Fenced: Yes
Garage: 2 car attached
Heating: Central, Electric
Home Style: Contemporary
Lot Size: 0.18 Acres
Roof Type: Shingle
Stories: 1.0
Taxes: $3,809
Year Built: 2021
Amenities
Built-in Features
Ceiling Fans(s)
Eat-in Kitchen
High Ceilings
Open Floorplan
Primary Bedroom Main Floor
Solid Surface Counters
Split Bedroom
Thermostat
Vaulted Ceiling(s)
Walk-In Closet(s)
Window Treatments
Dog Run
Private Yard
Rain Gutters
Feature Descriptions
Additional Rooms: Breakfast Room Separate, Den/Library/Office, Family Room, Formal Dining Room Separate
Appliances: Dishwasher, Electric Water Heater, Microwave, Range, Range Hood, Refrigerator
Association Amenities: Cable TV, Fitness Center, Pool
Community Features: Clubhouse, Dog Park, Fitness Center, Pool, Street Lights
Directions: From 1073 Willa Springs Dr, Unit 2601, Winter Springs, FL 32708 to 1234 Nelson Park Ct, Poinciana, FL 34759, the drive is approximately 48â??55 miles and takes about 55 minutes to 1 hour 15 minutes depending on traffic. Head toward FL-417 S (Central Flori
Exterior: Block, Stucco
Fencing: Fenced, Vinyl
Flood Zone Code: X
Flooring: Carpet, Luxury Vinyl
Foundation: Slab
HOA Fee: 100/ Monthly
HOA Y/N: Yes
Home Warranty Y/N: No
Listing Terms: Cash, Conventional, FHA, VA Loan
Lot: Paved
Lot Dimensions: 0.18
Other Equipment: Private Yard
Ownership: Fee Simple
Parking: Covered, Driveway, Garage Door Opener, Off Street
Parking Notes: Covered, Driveway, Garage Door Opener, Off Street
Patio/Porch: Covered, Enclosed, Rear Porch, Screened
Pets Allowed: Yes
Pets Restrictions: Confirm with HOA
Property Attached Y/N: No
Property Sub-Type: Single Family Residence
Security: Fire Alarm, Smoke Detector(s)
Sewer: Public Sewer
Showing Instructions: Sentri Lock Box
Special Sale Provisions: None
Utilities: Cable Connected, Electricity Connected, Public, Sewer Connected, Water Connected
Water: Public
Water Access Y/N: No
Windows: Blinds, Drapes, Window Treatments
Listed By / Shown By
Listed By
Agency Name: KELLER WILLIAMS REALTY AT THE PARKS
Agency Contact: 407-629-4420
Shown By
Agency Title: RealtyMark
Agency Phone: 888-260-0040

Estimate Your Payment
Estimated Payment
$ 1,044.87 per month $643.17 Principal & Interest $317.42 Property Tax $84.29 Homeowner's InsuranceChange Payment Information




1234 Nelson Park Ct | MLS# O6430209
This single family home located at 1234 Nelson Park Ct , Poinciana, FL 34759 is currently listed for sale with an asking price of $288,990. This property was built in 2021 and has 4 bedrooms and 2 full baths with 2058 sq. ft. Nelson Park Ct is located in the POINCIANA NBRHD 06 NORTH VILLAGE 07 subdivision. Search POINCIANA NBRHD 06 NORTH VILLAGE 07 real estate on www.realtymarkllc.com today.