
BEDS4
BATHS3 full
SQUARE FEET2,920
MLS#MDHR2056410
STATUSACTIVE
PROPERTY TYPEResidential - Single Family
SUBDIVISIONRUMSEY ISLAND
SCHOOLHARFORD COUNTY PUBLIC SCHOOLS
Property Description
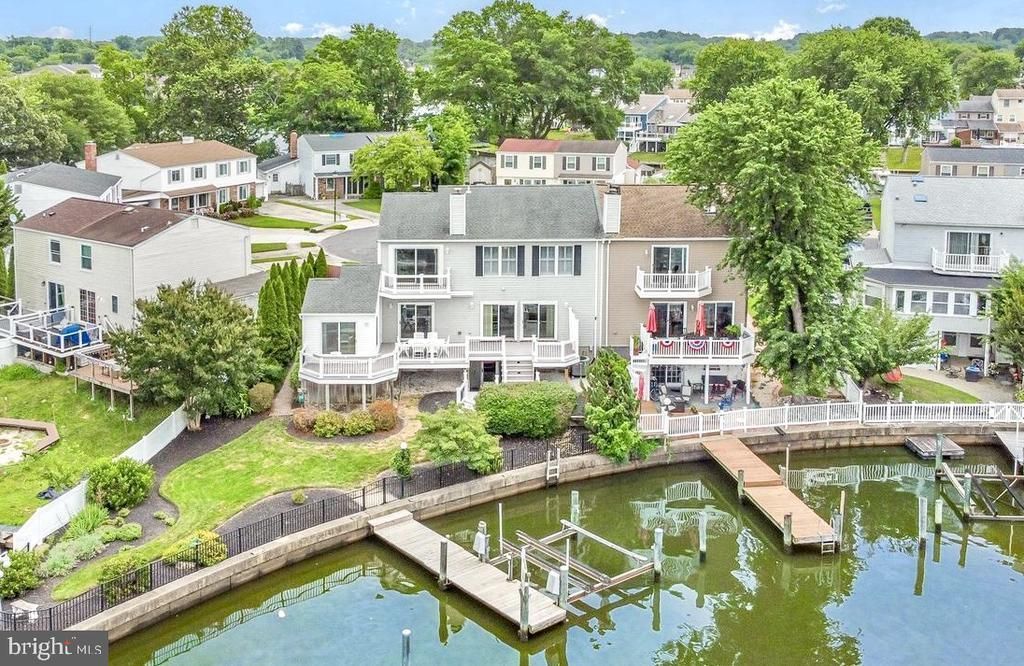
This stunning custom-built waterfront home on desirable Rumsey Island offers the perfect blend of luxury living and waterfront lifestyle. Boasting over 3,000 square feet, this semi-detached residence features 4 bedrooms and 3 full bathrooms, providing ample room for family and guests. Step inside to discover an open, light-filled layout with high-end finishes throughout. The rare fully finished basement adds significant living space and versatility — ideal for a home theater, recreation room, or additional guest suite. Outside, the waterfront paradise truly shines. Enjoy expansive waterfrontage with a private pier with boat lift , and deep water access perfect for boats and jet skis. The generous deck and balcony spaces are perfect for entertaining, watching sunsets over the water, or simply relaxing with coffee in the morning. Beautifully landscaped grounds, mature trees, and a private yard complete this exceptional outdoor retreat. Located in one of the area’s most sought-after waterfront communities, this home offers the ultimate in convenience and recreation. Whether you’re a boating enthusiast or simply dream of waterfront living, this property delivers it all. Don’t miss this rare opportunity! NO HOA and NO Flood Ins. More pics will be added when property becomes active.
Property Features
Property Type: Residential - Single Family
Basement: Daylight, Full, Fully Finished, Walkout Level
Basement: Yes
Cooling: Central A/C
Fireplaces: 2
Fuel Type: Electric
Heating: Heat Pump(s)
Home Style: Colonial
Lot Size: 0.15 Acres
Stories: 2.0
Taxes: $3,848
Year Built: 1985
Feature Descriptions
Additional Structures: Above Grade, Below Grade
Appliances: Built-In Microwave, Dishwasher, Disposal, Dryer, Exhaust Fan, Icemaker, Refrigerator, Stove, Stainless Steel Appliances, Washer
Days on Site: 23
Electric: 200+ Amp Service
Exterior: Brick Front, Vinyl Siding
Fencing: Fully
Interior: Carpet, Combination Kitchen/Dining, Dining Area, Floor Plan - Open, Kitchen - Gourmet, Primary Bedroom - Bay Front, Recessed Lighting, Skylight(s), Stove - Pellet
Lake Name: Gunpowder
Location: Canal
Lot Dimensions: 0.15 Acre(S)
Parking Features: Concrete Driveway
Parking Notes: 3 Total Parking Spaces
Sewer: Public Sewer
Special View Info: Water
SQFT Above Finished: 2220
SQFT Below Finished: 700
SQFT Total Finished: 2920
Structure Type: Twin/Semi-Detached
Total Garage/Parking Spaces: 3
Water: Public
Waterfront: Private Dock Site
Windows: Bay/Bow, Skylights
Local Schools
School District: HARFORD COUNTY PUBLIC SCHOOLS
Listed By / Shown By
Listed By
Agency Name: Steen Properties
Agency Phone: 4106798336
Shown By
Agency Title: RealtyMark
Agency Phone: 888-260-0040

Estimate Your Payment
Estimated Payment
$ 1,742.90 per month $1,257.45 Principal & Interest $320.67 Property Tax $164.79 Homeowner's InsuranceChange Payment Information


124 Ravenswood | MLS# MDHR2056410
This single family home located at 124 Ravenswood, Joppa, MD 21085 is currently listed for sale with an asking price of $565,000. This property was built in 1985 and has 4 bedrooms and 3 full baths with 2920 sq. ft. Ravenswood is located in the RUMSEY ISLAND subdivision within the HARFORD COUNTY PUBLIC SCHOOLS school district. Search RUMSEY ISLAND real estate on www.realtymarkllc.com today.