
BEDS4
BATHS2 full 1 partial
SQUARE FEET3,236
MLS#MDCA2027406
STATUSACTIVE
PROPERTY TYPERental - Single Family
SUBDIVISIONASPEN WOODS
SCHOOLCALVERT COUNTY PUBLIC SCHOOLS
Property Description
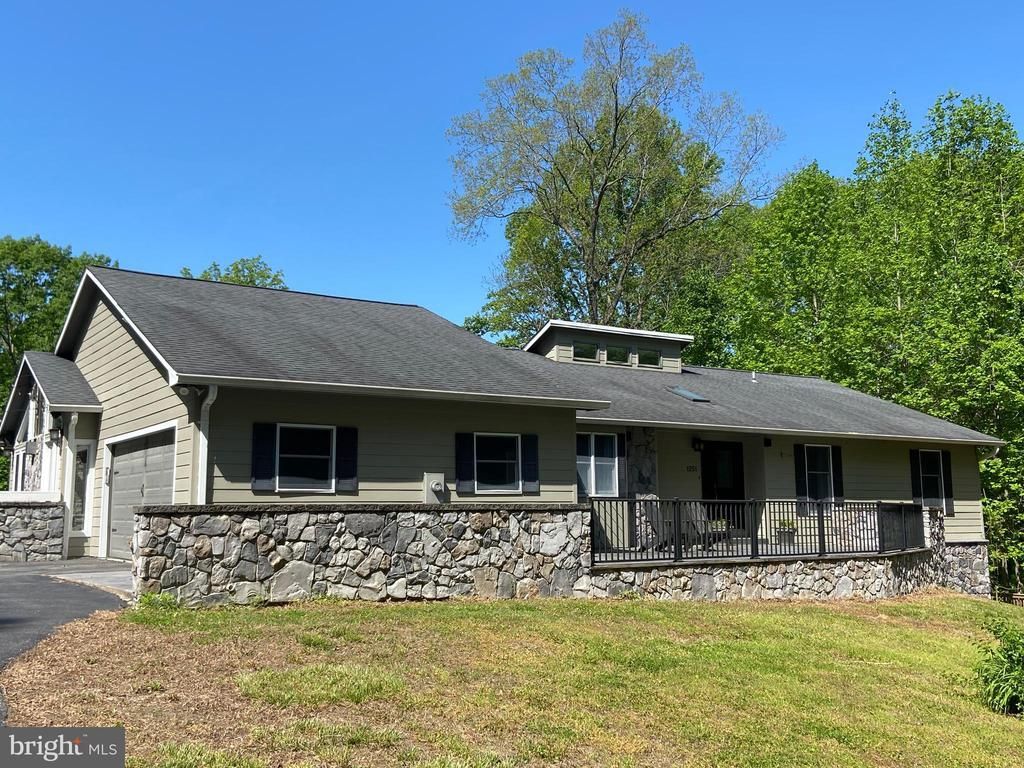
Rare leasing opportunity! This custom home sits on over 4 acres of privacy where you will be sure to enjoy summertime fun relaxing alongside your inground pool or on one of the multiple patios/decks overlooking trees and nature. Inside you will find a spacious, open layout featuring a kitchen with stainless appliances and granite countertops, hardwood flooring, stone accents and tall cathedral ceilings. Just down the hall are three secondary bedrooms, a guest bathroom and the owner's suite. The lower level highlights a theater room and bar area that is perfect for entertaining. Also, don't miss the 2 car garage and large shed for all of your outside storage needs. Basement apartment is not part of the lease. Pets are case by case with a monthly pet fee of $100.00 per pet. Short term may be available for more money per month. Landlord is responsible for pool maintenance. House can come partially furnished or unfurnished.
Property Features
Property Type: Rental - Single Family
Basement: Outside Entrance, Rear Entrance, Walkout Level, Partially Finished
Basement: Yes
Cooling: Ceiling Fan(s), Central A/C, Heat Pump(s)
Fireplaces: 1
Fuel Type: Electric
Garage: 2 car attached
Heating: Heat Pump(s), Other
Home Style: Ranch/Rambler
Lot Size: 4.23 Acres
Roof Type: Asphalt
Stories: 2.0
Year Built: 1989
Feature Descriptions
Additional Structures: Above Grade, Below Grade
Appliances: Dishwasher, Dryer, Exhaust Fan, Icemaker, Oven/Range - Gas, Refrigerator, Washer, Microwave, Stainless Steel Appliances, Trash Compactor, Water Conditioner - Owned, Water Heater
Days on Site: 2
Exterior: BBQ Grill, Exterior Lighting, Sidewalks
Exterior: Stone, HardiPlank Type
Fencing: Partially, Rear
Fireplace: Fireplace - Glass Doors
Flooring: Carpet, Ceramic Tile, Hardwood
Interior: Family Room Off Kitchen, Breakfast Area, Dining Area, Primary Bath(s), Window Treatments, Wood Floors, Upgraded Countertops, Floor Plan - Open, Bar, Ceiling Fan(s), Entry Level Bedroom, Kitchen - Eat-In
Lot: Cleared, Trees/Wooded
Lot Dimensions: 4.23 Acre(S)
Parking Features: Attached Garage, Paved Driveway, Shared Driveway
Pet Restrictions: Case by Case Basis
Rent Includes: Pool Maintenance
Sewer: Septic Exists
SQFT Above Finished: 2436
SQFT Below Finished: 800
SQFT Total Finished: 3236
Structure Type: Detached
Total Garage/Parking Spaces: 2
Water: Well
Windows: Skylights
Wooded: Yes
Local Schools
School District: CALVERT COUNTY PUBLIC SCHOOLS
Listed By / Shown By
Listed By
Agency Name: RE/MAX One
Agency Phone: 4105356291
Shown By
Agency Title: RealtyMark
Agency Phone: 888-260-0400


1251 Hinton Drive | MLS# MDCA2027406
This property located at 1251 Hinton Drive , Huntingtown, MD 20639 is currently listed for rent with an asking price of $3,700 / Monthly. Hinton Drive is located within the CALVERT COUNTY PUBLIC SCHOOLS school district. Search Huntingtown real estate on www.realtymarkllc.com today.