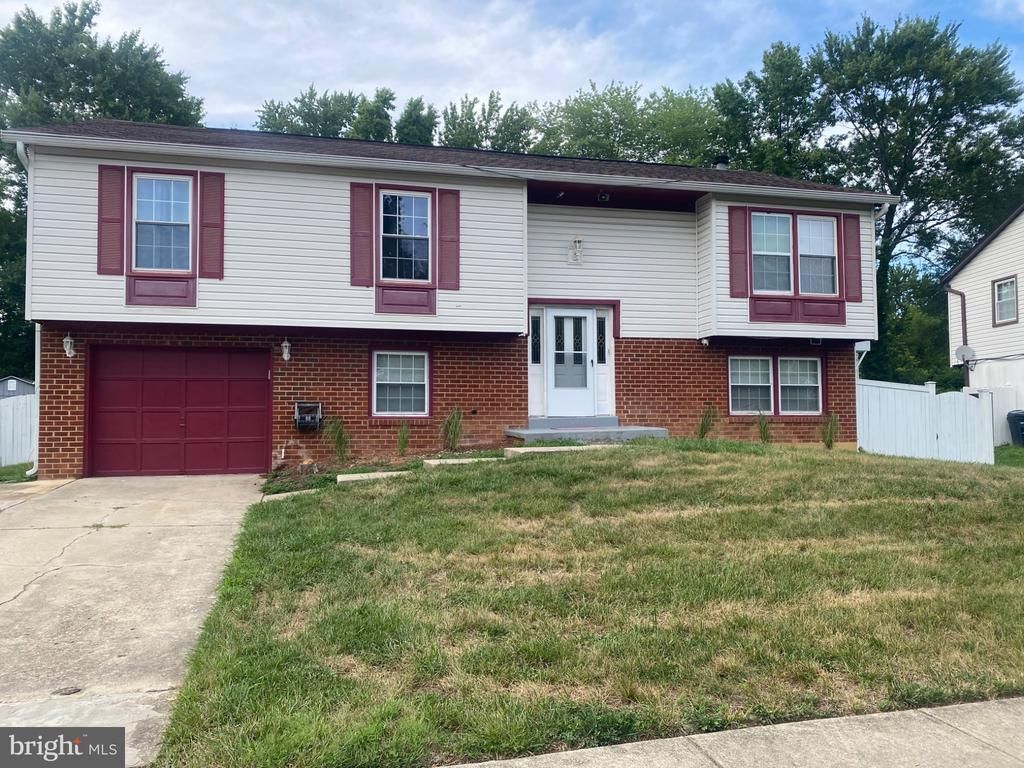

BEDS5
BATHS3 full
SQUARE FEET1,414
MLS#MDPG2210014
STATUSACTIVE
PROPERTY TYPEResidential - Single Family
SUBDIVISIONTANTALLON ON THE POTOMAC
SCHOOLPRINCE GEORGES COUNTY PUBLIC SCHOOLS
Property Description
Welcome to 12521 Macduff Drive, a warm and inviting 5-bedroom split foyer home offering ultimate comfort and convenience. Offered fully furnished, it's perfect for effortless moving, relaxing, or entertaining. Main Level The upper floor features a bright, open layout with a spacious living area. It includes 3 comfortable bedrooms and 2 full bathrooms, providing plenty of room for family and guests. Basement Level The lower level expands your living space with an additional 2 bedrooms and 1 full bathroom. This walk-out level is highly versatile, perfect for an in-law suite, a private home office, or extra entertainment areas. Outdoor Living Step directly from the basement level into a huge, expansive backyard. It is an open, private canvas that's ideal for summer barbecues, year-round gatherings, or simply unwinding in your own personal oasis. Prime Location Located in a highly desirable Fort Washington neighborhood, you are just moments away from the scenic trails of Fort Washington Park and the Potomac River. Enjoy incredible dining and entertainment at the nearby National Harbor and Tanger Outlets, while having daily shopping and everyday conveniences right around the corner.
Property Features
Property Type: Residential - Single Family
Basement: Daylight, Partial, Fully Finished, Garage Access, Walkout Level, Outside Entrance
Basement: Yes
Cooling: Central A/C
Fireplaces: 1
Fuel Type: Electric
Garage: 1
Heating: Heat Pump(s)
Home Style: Split Foyer
Lot Size: 0.26 Acres
Roof Type: Asphalt
Stories: 1.0
Taxes: $5,736
Year Built: 1977
Feature Descriptions
Additional Structures: Above Grade
Appliances: Built-In Microwave, Dishwasher, Disposal, Dryer - Electric, Water Heater
Days on Site: 9
Exterior: Frame
Fireplace: Other, Fireplace - Glass Doors
Flooring: Laminate Plank
Interior: Breakfast Area, Ceiling Fan(s), Combination Kitchen/Dining, Crown Moldings, Dining Area, Floor Plan - Traditional, Kitchen - Eat-In, Kitchen - Island, Upgraded Countertops
Lot Dimensions: 0.26 Acre(S)
Municipality: Unincorporated
Parking Features: Concrete Driveway
Parking Notes: 3 Total Parking Spaces
Pet Restrictions: No Pet Restrictions
Sewer: Public Sewer
SQFT Above Finished: 1414
SQFT Total Finished: 1414
Structure Type: Detached
Total Garage/Parking Spaces: 3
Utilities: Electric Available, Cable TV
Water: Public
Local Schools
School District: PRINCE GEORGES COUNTY PUBLIC SCHOOLS
Listed By / Shown By
Listed By
Agency Name: Long & Foster Real Estate, Inc.
Agency Phone: 3018433600
Shown By
Agency Title: RealtyMark
Agency Phone: 888-260-0040

Estimate Your Payment
Estimated Payment
$ 1,786.96 per month $1,157.29 Principal & Interest $478.00 Property Tax $151.67 Homeowner's InsuranceChange Payment Information


12521 Macduff Drive | MLS# MDPG2210014
This single family home located at 12521 Macduff Drive, Fort Washington, MD 20744 is currently listed for sale with an asking price of $520,000. This property was built in 1977 and has 5 bedrooms and 3 full baths with 1414 sq. ft. Macduff Drive is located in the TANTALLON ON THE POTOMAC subdivision within the PRINCE GEORGES COUNTY PUBLIC SCHOOLS school district. Search TANTALLON ON THE POTOMAC real estate on www.realtymarkllc.com today.