
BEDS3
BATHS2 full
MLS#4047665
STATUS
PROPERTY TYPEResidential - Single Family
Property Description
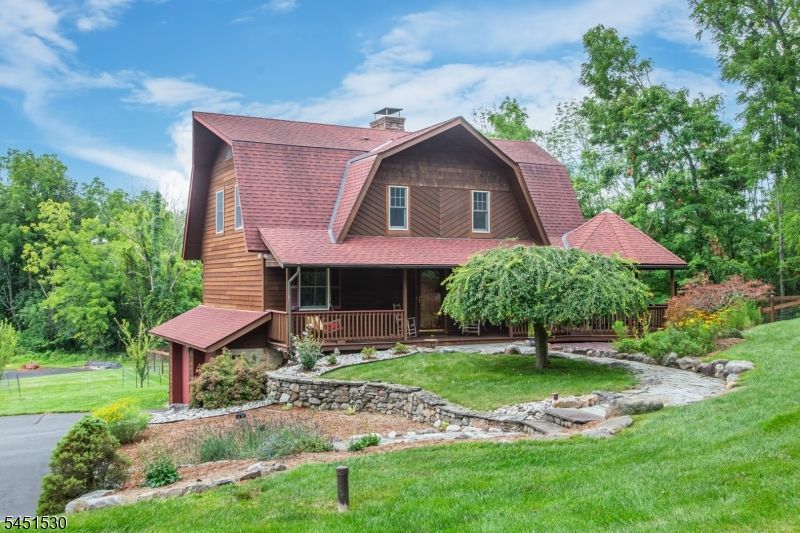
Meticulously maintained and thoughtfully custom built, this exceptional 3-bedroom, 2-bath home is a showcase of quality craftsmanship, timeless design, and pride of ownership. Set on a private, beautifully landscaped lot, a newly paved driveway welcomes you to a peaceful retreat surrounded by lush lawns, mature landscaping, fruit trees, and striking natural wood and stone elements that blend seamlessly with the setting. Inside, beautiful wide-plank hickory and maple flooring, solid oak cabinetry, and a dramatic fieldstone fireplace with a wood stove insert create a warm and inviting atmosphere. The spacious primary suite features a 160 square foot walk-in closet with custom shelving and drawers, along with a luxurious en suite bathroom offering radiant heated floors, a custom double vanity with concrete countertops, and a large custom-tiled shower. Enjoy year-round comfort with central air, oil baseboard heat, and a high-efficiency Buderus boiler. Outdoor living is just as impressive with a wraparound porch, gazebo, rear deck, cedar siding, copper gutters, new well pump, and a transferable 50-year asphalt shingle roof warranty, all complementing the peaceful, private setting. The heated oversized 3-car garage with workshop space and high ceilings is ideal for hobbyists, car enthusiasts, or additional storage. Every detail of this home reflects exceptional care and craftsmanship, making it a truly one-of-a-kind property.
Property Features
Property Type: Residential - Single Family
Basement: Yes
Basement: Finished-Partially
Cooling: Central Air
Fenced: Yes
Fuel Type: Oil Tank Above Ground - Inside
Garage: 3
Heating: 1 Unit, Baseboard - Hotwater, See Remarks
Home Style: Custom Home
Lot Size: 1.54 Acres
Roof Type: Asphalt Shingle
Taxes: $8,341
Year Built: 1990
Amenities
Carbon Monoxide Detector
High Ceilings
Smoke Detector
Walk-In Closet
Deck
Gazebo
OpenPrch
FencWood
Feature Descriptions
Appliances: Carbon Monoxide Detector, Dishwasher, Dryer, Range/Oven-Electric, Refrigerator, Washer
Bath: Stall Shower
Days on Site: 13
Driveway: Blacktop, Driveway-Exclusive
Exterior: CedarSid
Fireplace: Insert, Wood Burning
Flooring: Tile, Wood
Handicap: No
Lot: Level Lot, Open Lot, Wooded Lot
Lot Dimensions: 1.54 acre(s)
Parking Notes: Attached Garage, Oversize Garage, See Remarks
Sewer: Septic
Utilities: Electric
Water: See Remarks, Well
Room Sizes
Primary: 19x14
Bedroom 2: 12x10
Bedroom 3: 12x11
Kitchen: 10x20
Living Room: 12x19
Sunroom: 14x15
Office: 11x11
Foyer: 11x9
Local Schools
High School: HIGH POINT
Middle School: FRANKFORD
Elementary School: FRANKFORD
Listed By / Shown By
Listed By
Agency Name: KELLER WILLIAMS INTEGRITY
Agency Contact: 973-726-0088
Shown By
Agency Title: RealtyMark
Agency Phone: 888-260-0040

Estimate Your Payment
Estimated Payment
$ 2,142.49 per month $1,279.70 Principal & Interest $695.08 Property Tax $167.71 Homeowner's InsuranceChange Payment Information


126 Upper North Shore Rd | MLS# 4047665
This single family home located at 126 Upper North Shore Rd, Frankford, NJ 07826 is currently listed for sale with an asking price of $575,000. This property was built in 1990 and has 3 bedrooms and 2 full baths. Search Frankford real estate on www.realtymarkllc.com today.