
BEDS5
BATHS3 full 1 partial
SQUARE FEET2,028
MLS#MDPG2202626
STATUSACTIVE
PROPERTY TYPEResidential - Single Family
SUBDIVISIONCALVERTON
SCHOOLPRINCE GEORGES COUNTY PUBLIC SCHOOLS
Property Description
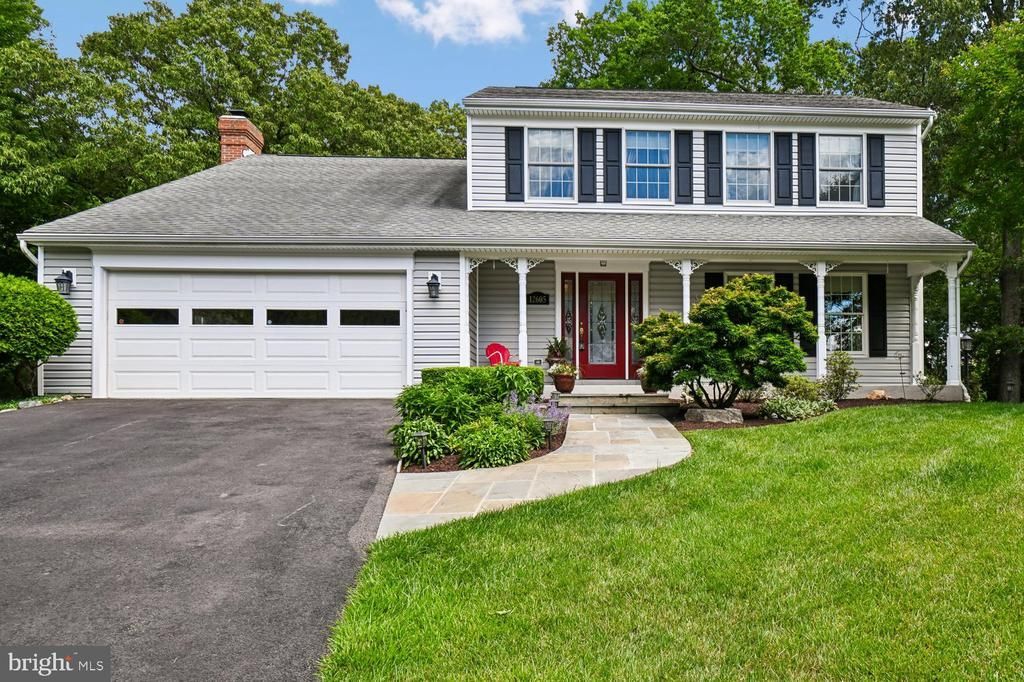
Professional photos will be ready on May 29. Quality custom‑built home by the original owner, set on a private half‑acre lot. A welcoming front porch invites you into comfortable main‑level living with numerous thoughtful upgrades throughout. The updated eat‑in kitchen opens seamlessly to the family room featuring a gas fireplace—perfect for everyday living and entertaining. Formal living and dining rooms provide elegant gathering spaces, complemented by a convenient main‑level powder room. Enjoy indoor‑outdoor living in the large custom‑built screened porch just off the kitchen, overlooking the private, fenced backyard. A custom shed offers ample space for a tractor and additional storage. The walk‑out lower level has been converted into a separate living space, complete with a bedroom, full bathroom, kitchen, and private entrance—ideal for extended family, guests, or potential rental use. Upstairs, you’ll find four spacious bedrooms, each with large walk‑in closets, along with updated bathrooms. The primary suite features a beautifully updated bath with heated floors, creating a true retreat. Andersen Windows. Skylights. 2" x 6" wall framing. In-Law Suite. Extra Parking for RV/Boat/Trailer/Truck. Convenient Location by Rt 200 & 95. Great Value!
Property Features
Property Type: Residential - Single Family
Basement: Side Entrance, Outside Entrance, Daylight, Full, Windows, Walkout Stairs
Basement: Yes
Cooling: Central A/C
Fireplaces: 1
Fuel Type: Electric
Garage: 2
Heating: Heat Pump(s)
Home Style: Colonial
Lot Size: 0.50 Acres
Roof Type: Architectural Shingle
Stories: 3.0
Taxes: $7,133
Year Built: 1987
Feature Descriptions
Additional Structures: Above Grade, Below Grade
Appliances: Built-In Microwave, Dishwasher, Refrigerator, Stove, Washer, Dryer - Electric
Days on Site: 22
Electric: 120/240V, 200+ Amp Service
Exterior: Vinyl Siding
Fencing: Rear
Fireplace: Gas/Propane, Brick
Flooring: Hardwood
Interior: 2nd Kitchen, Attic, Breakfast Area, Crown Moldings, Family Room Off Kitchen, Floor Plan - Traditional, Formal/Separate Dining Room, Kitchen - Eat-In, Wainscotting, Walk-in Closet(s), Wood Floors, Efficiency, Kitchen - Table Space, Skylight(s)
Lot: Cul-de-sac, Landscaping, Level, No Thru Street
Lot Dimensions: 0.50 Acre(S)
Parking Features: Asphalt Driveway
Parking Notes: 8 Total Parking Spaces
Sewer: Public Sewer
SQFT Above Finished: 2028
SQFT Total Finished: 2028
Structure Type: Detached
Total Garage/Parking Spaces: 8
Water: Public
Windows: Bay/Bow, Double Pane, Energy Efficient, ENERGY STAR Qualified, Skylights
Local Schools
School District: PRINCE GEORGES COUNTY PUBLIC SCHOOLS
Listed By / Shown By
Listed By
Agency Name: Long & Foster Real Estate, Inc.
Agency Phone: 3013882600
Shown By
Agency Title: RealtyMark
Agency Phone: 888-260-0400

Estimate Your Payment
Estimated Payment
$ 2,230.37 per month $1,446.40 Principal & Interest $594.42 Property Tax $189.55 Homeowner's InsuranceChange Payment Information


12605 Greenmount Court | MLS# MDPG2202626
This single family home located at 12605 Greenmount Court, Beltsville, MD 20705 is currently listed for sale with an asking price of $649,900. This property was built in 1987 and has 5 bedrooms and 3 full and 1 partial baths with 2028 sq. ft. Greenmount Court is located in the CALVERTON subdivision within the PRINCE GEORGES COUNTY PUBLIC SCHOOLS school district. Search CALVERTON real estate on www.realtymarkllc.com today.