
BEDS4
BATHS3 full
SQUARE FEET2,537
MLS#MDAA2148688
STATUSPENDING
PROPERTY TYPEResidential - Single Family
SUBDIVISIONFRANKLIN MANOR
SCHOOLANNE ARUNDEL COUNTY PUBLIC SCHOOLS
Property Description
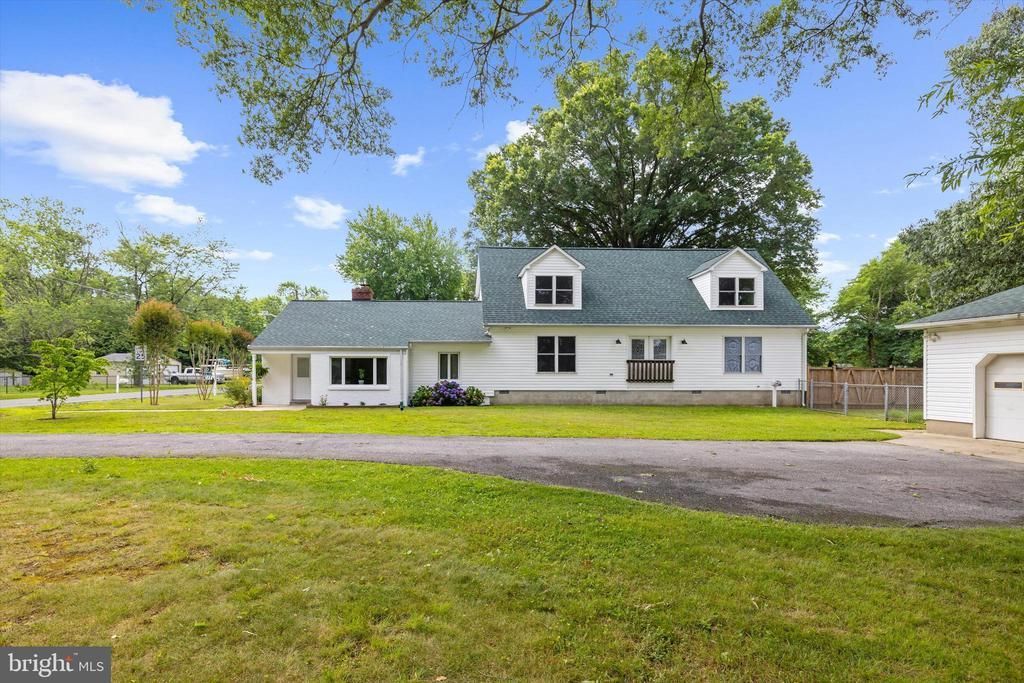
Beautiful corner lot home in the Franklin Manor Community in Churchton, MD, on a spacious 0.43-acre lot in a water-privileged community with bayfront piers, playground, ballfield, volleyball courts, marina, and half a mile of Bayfront access. A wonderful, quiet family oriented neighborhood. This unique home with a new 2026 roof features a 1955 original section with 1 bedroom (currently office), 1 bath, kitchen, dining, living room with fireplace and pellet stove, laundry, and a detached 1-car garage w/electrical service. The 2002 Cape Cod modular addition offers a 1st floor master suite with walk-in closet and full bath (separate tub and shower), modern kitchen with granite countertops, undercabinet lighting an island, dining area, living room, plus 2 large bedrooms upstairs (1 bedroom could easily be divided into 2 rooms if desired) with shared bath with an oversized jetted tub and separate shower. Hardwood flooring in the kitchen, dining and living areas There is a second detached 2 bay garage (1 bay is fully insulated w/AC window unit) provides ample storage, workshop space with electrical service and lighting. Enjoy recessed LED lighting, ceiling fans, dimmers, beautiful fenced backyard with garden area, and paved driveways for plenty of parking This home is a perfect blend of classic charm and modern updates in a peaceful, water-access community. Don’t miss this rare find in Anne Arundel County! No HOA or Front Foot
Property Features
Property Type: Residential - Single Family
Cooling: Central A/C
Fireplaces: 1
Fuel Type: Electric
Garage: 3
Heating: Heat Pump(s)
Home Style: Cape Cod
Lot Size: 0.43 Acres
Stories: 2.0
Taxes: $5,750
Year Built: 1955
Feature Descriptions
Accessibility: Level Entry - Main
Additional Structures: Above Grade, Below Grade
Appliances: Dishwasher, Disposal, Dryer, Icemaker, Microwave, Refrigerator, Stove, Washer
Days on Site: 33
Exterior: Flood Lights
Exterior: Vinyl Siding
Fireplace: Insert
Flooring: Carpet, Hardwood
Interior: 2nd Kitchen, Bathroom - Jetted Tub, Carpet, Ceiling Fan(s), Combination Kitchen/Dining, Entry Level Bedroom
Location: Corner Lot/Unit
Lot Dimensions: 0.43 Acre(S)
Parking Features: Paved Driveway
Parking Notes: 3 Total Parking Spaces
Sewer: Public Sewer
SQFT Above Finished: 2537
SQFT Total Finished: 2537
Structure Type: Detached
Total Garage/Parking Spaces: 3
Water: Well
Local Schools
School District: ANNE ARUNDEL COUNTY PUBLIC SCHOOLS
Listed By / Shown By
Listed By
Agency Name: Douglas Realty LLC
Agency Phone: 4102553690
Shown By
Agency Title: RealtyMark
Agency Phone: 888-260-0040

Estimate Your Payment
Estimated Payment
$ 1,926.58 per month $1,279.70 Principal & Interest $479.17 Property Tax $167.71 Homeowner's InsuranceChange Payment Information


1261 Cove Drive | MLS# MDAA2148688
This single family home located at 1261 Cove Drive, Churchton, MD 20733 is currently listed for sale with an asking price of $575,000. This property was built in 1955 and has 4 bedrooms and 3 full baths with 2537 sq. ft. Cove Drive is located in the FRANKLIN MANOR subdivision within the ANNE ARUNDEL COUNTY PUBLIC SCHOOLS school district. Search FRANKLIN MANOR real estate on www.realtymarkllc.com today.