
BEDS4
BATHS2 full 1 partial
SQUARE FEET2,136
MLS#2143865
STATUSActive
PROPERTY TYPEResidential - Single Family
SUBDIVISIONAshton Hills
Property Description
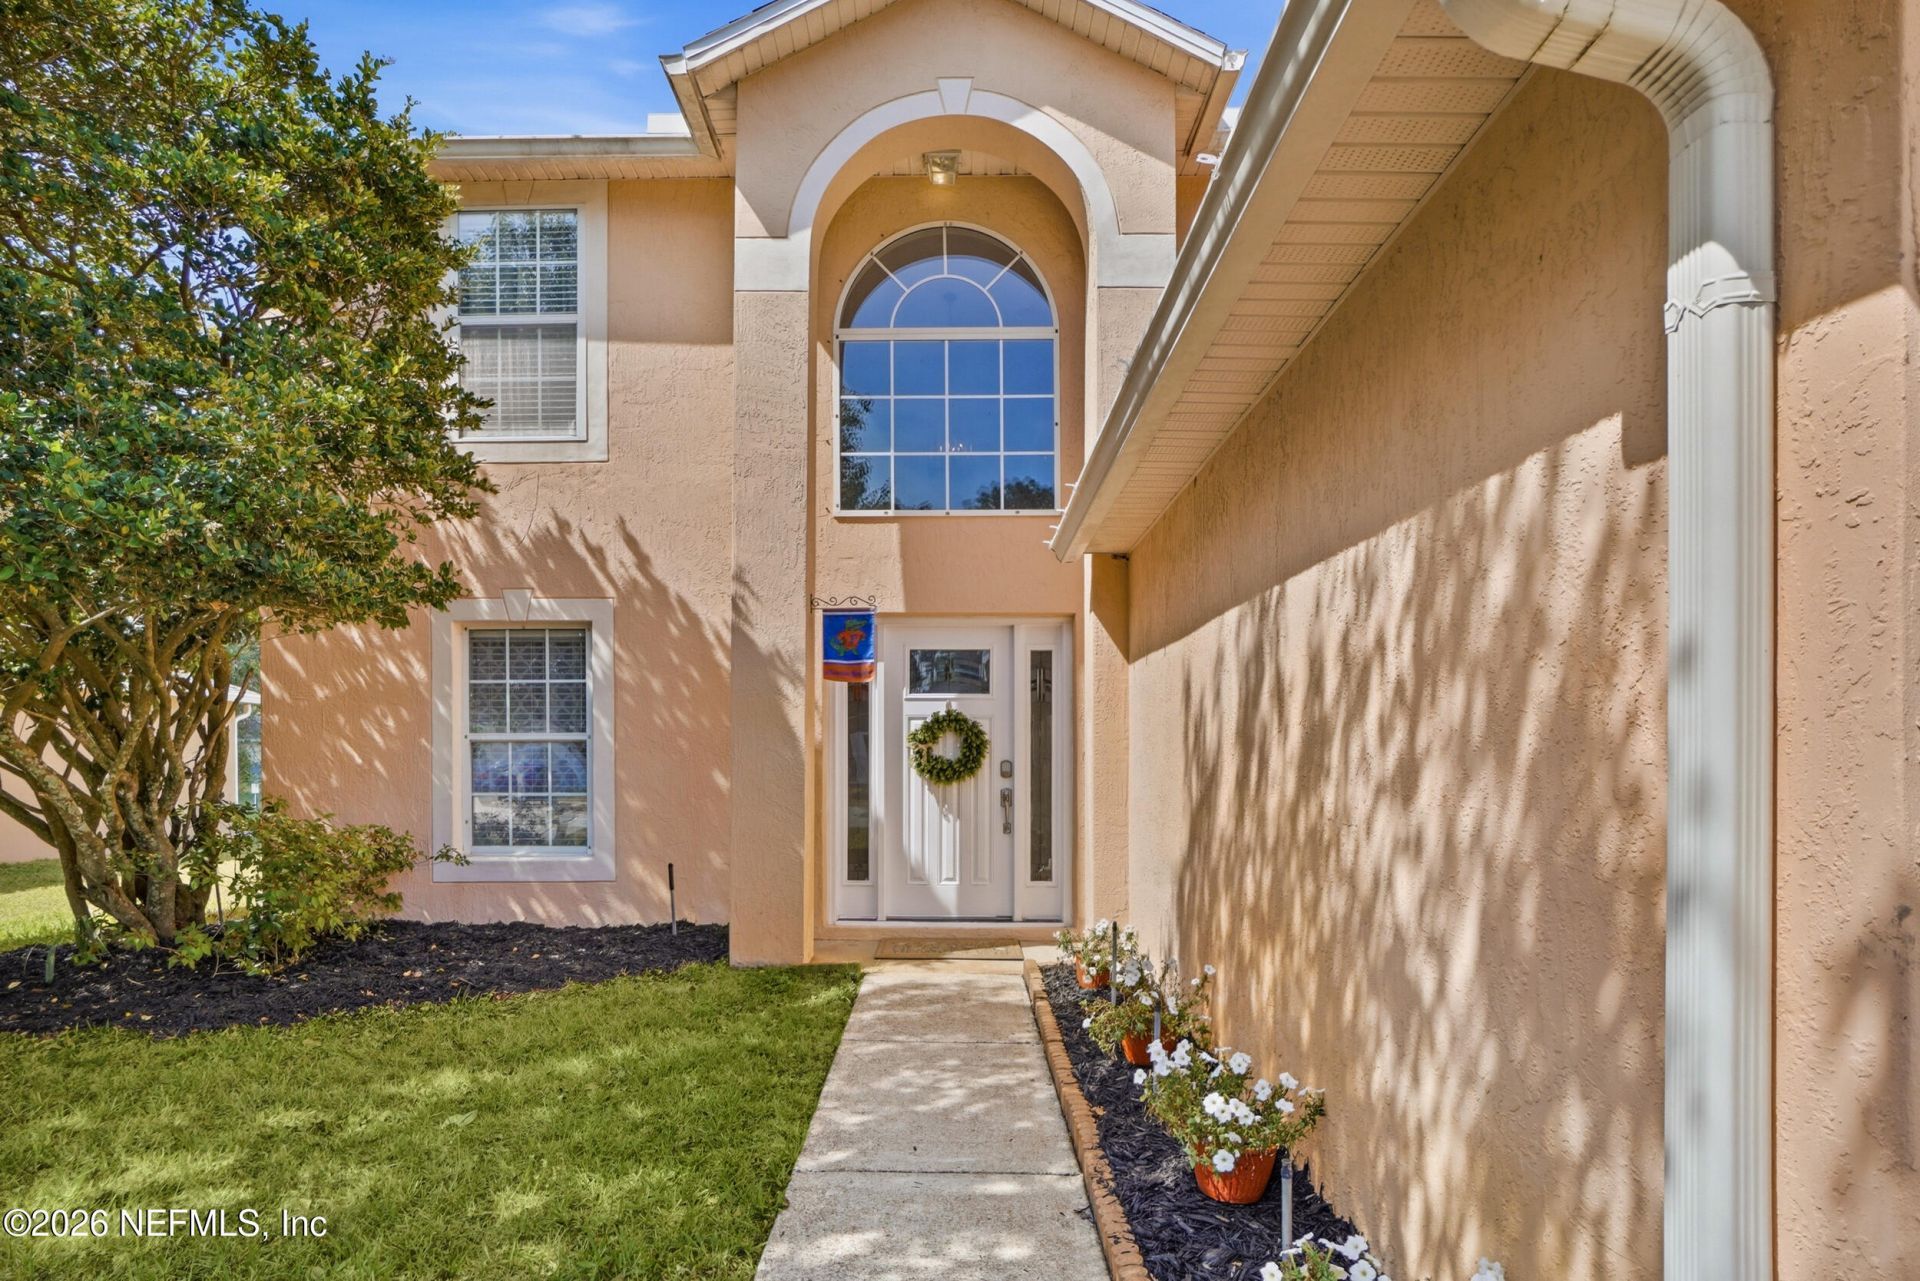
Fresh and well designed updates make this one a must see! The recently renovated kitchen with center island and separate breakfast bar that connects to the spacious family room is the centerpiece of this treasure. The downstairs layout also includes a separate dining space and second den / playroom or great space for a home office, as well as a laundry room and half bath. Entertain in style on your large covered patio overlooking your spacious backyard and gorgeous lake views - where entertainment includes watching the otters play! LVP flooring upstairs welcomes you to four bedrooms, including the expansive primary suite that features two walk-in closets, soaking tub and walk-in shower. Second full bath upstairs services 3 additional bedrooms, which all include generous closet space. Ashton Hills offers close proximity to JTB and I-295, UNF. St Johns Town Center, Mayo Clinic, Downtown Jacksonville and area beaches. LOVE where you LIVE! Make this HOME today!
Property Features
Property Type: Residential - Single Family
Cooling: Central Air
Heating: Central
Lot Size: 0.16 Acres
Roof Type: Shingle
Taxes: $4,902
Year Built: 1998
Feature Descriptions
Exterior: Block, Frame, Stucco
Special View Info: Lake, Water
Local Schools
High School: Atlantic Coast
Middle School: Kernan
Elementary School: Chets Creek
Listed By / Shown By
Listed By
Agency Name: BERKSHIRE HATHAWAY HOMESERVICES FLORIDA NETWORK REALTY
Shown By
Agency Title: RealtyMark
Agency Phone: 888-260-0040

Estimate Your Payment
Estimated Payment
$ 1,585.31 per month $1,040.45 Principal & Interest $408.50 Property Tax $136.35 Homeowner's InsuranceChange Payment Information


12623 Ash Harbor Drive | MLS# 2143865
This single family home located at 12623 Ash Harbor Drive, Jacksonville, FL 32224 is currently listed for sale with an asking price of $467,500. This property was built in 1998 and has 4 bedrooms and 2 full and 1 partial baths with 2136 sq. ft. Ash Harbor Drive is located in the Ashton Hills subdivision. Search Ashton Hills real estate on www.realtymarkllc.com today.