
BEDS2
BATHS2 full
SQUARE FEET1,783
MLS#A4696113
STATUSActive
PROPERTY TYPEResidential - Single Family
SUBDIVISIONPROSPERITY LAKES - ACTIVE ADULT
Property Description
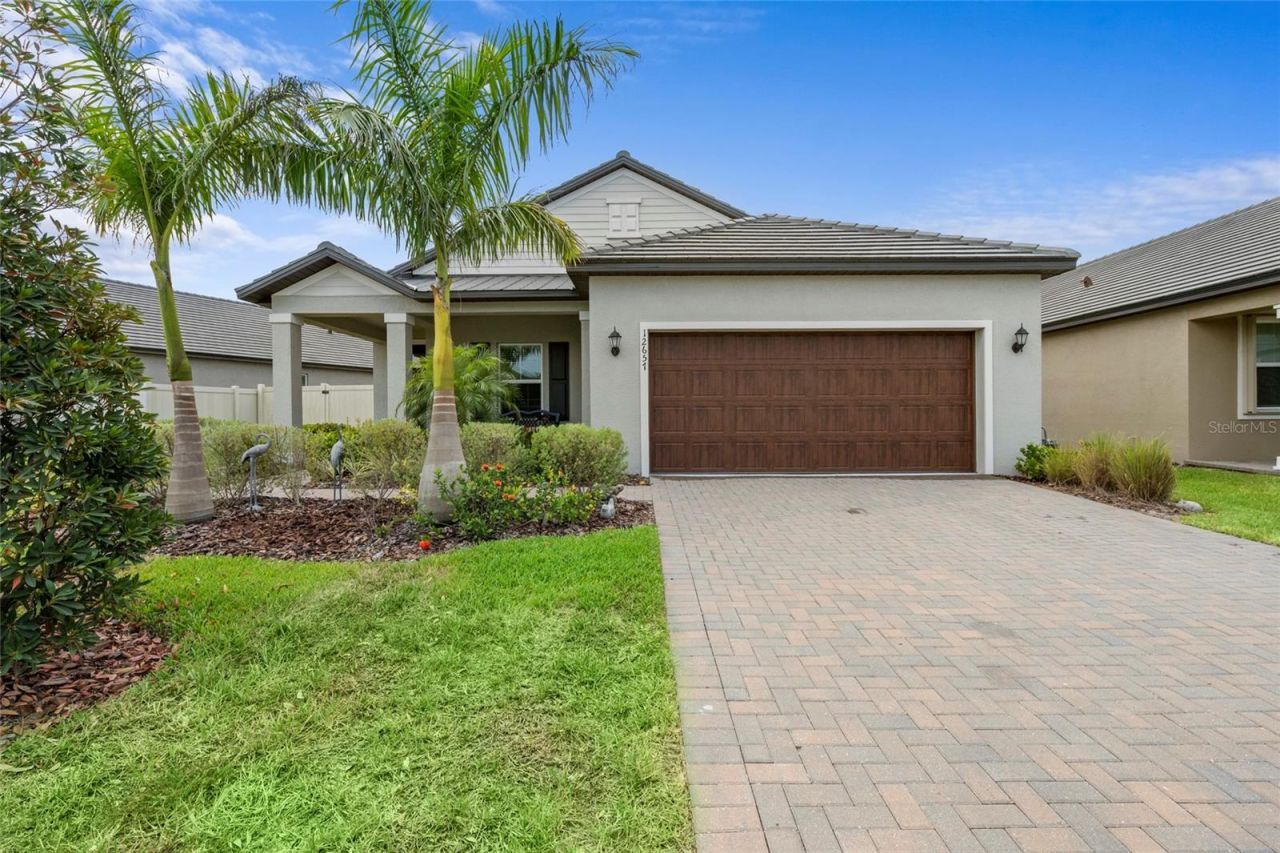
Why buy new when the Seller already put in all the upgrades!!! Welcome home to this stunning 2 bedroom, 2 bathroom single-family residence nestled in the highly sought-after 55+ section of this vibrant, amenity-rich community. From the moment you arrive, lush tropical landscaping and a charming covered entry set the tone for the coastal-inspired lifestyle that awaits inside. The open-concept floor plan is bathed in natural light, with wood-look tile flooring flowing seamlessly through the spacious great room, dining area, and into the chef-inspired kitchen. Crisp white shaker cabinets, gleaming quartz countertops, a classic subway tile backsplash, and a full suite of stainless steel appliances make this kitchen as functional as it is beautiful. The oversized island with bar seating is perfect for entertaining or casual mornings with coffee. The primary suite is a true retreat, complete with a generous walk-in closet and a spa-like ensuite featuring a dual-sink vanity and a walk-in shower. A well-appointed second bedroom and full guest bath offers comfortable accommodations for visitors. A versatile flex room provides the perfect space for a home office, hobby room, or additional guest suite. Step through the sliding glass doors to your screened lanai, where serene pond views and a beautifully landscaped, fully fenced backyard create a peaceful outdoor sanctuary ideal for morning coffee, evening gatherings, or simply soaking in the Florida sunshine. As a resident of the dedicated 55+ section, you'll enjoy exclusive access to a full-service kitchen and bar, yoga studio, and tailored social programming. The community's exceptional shared amenities elevate everyday living with a resort-style pool with waterslides, pickleball, tennis, bocce ball courts, a state-of-the-art fitness center, and a welcoming clubhouse. Outdoor enthusiasts will love the scenic walking trails, access to nearby golf, and dedicated dog parks because your four-legged family members are welcome here too.This is Florida living at its finest don't miss your opportunity to call it home.
Property Features
Property Type: Residential - Single Family
Cooling: Central Air
Garage: 2 car attached
Heating: Central
Lot Size: 0.13 Acres
Roof Type: Shingle
Stories: 1.0
Taxes: $3,254
Year Built: 2023
Amenities
Ceiling Fans(s)
Kitchen/Family Room Combo
Open Floorplan
Primary Bedroom Main Floor
Solid Surface Counters
Walk-In Closet(s)
Private Yard
Sidewalk
Feature Descriptions
Additional Rooms: Den/Library/Office, Florida Room
Appliances: Built-In Oven, Dishwasher, Disposal, Dryer, Microwave, Range, Refrigerator, Washer
Association Amenities: Clubhouse, Fitness Center, Pickleball Court(s), Playground, Pool, Recreation Facilities, Tennis Court(s), Trail(s), Wheelchair Access
Builder: LENNAR
Community Features: Clubhouse, Community Mailbox, Dog Park, Pool, Sidewalks, Tennis Court(s)
Days on Site: 24
Directions: From Buckeye Rd headed East, turn right on Ft Hamer Rd, another right onto Prosperity Lakes Blvd, and a right onto Tahitian Pearl Drive, house on the right.
Exterior: Block, Stucco
Flood Zone Code: X
Flooring: Carpet, Ceramic Tile
Foundation: Block, Slab
Garage Dimensions: 20X20
HOA Fee: 183.3/ Monthly
HOA Y/N: Yes
Home Warranty Y/N: No
Listing Terms: Cash, Conventional, FHA, VA Loan
Lot Dimensions: 0.13
Model: SPLENDOR
Other Equipment: Private Yard
Ownership: Fee Simple
Patio/Porch: Rear Porch, Screened
Pets Allowed: Cats OK, Dogs OK, Yes
Property Attached Y/N: No
Property Sub-Type: Single Family Residence
Senior Community: Yes
Sewer: Public Sewer
Showing Instructions: Lock Box Coded, ShowingTime
Special Sale Provisions: None
Utilities: Cable Available, Electricity Available, Natural Gas Available, Sewer Available, Water Available
Water: Public
Water Access Y/N: No
Water View: Pond
Zoning: MPUD
Room Sizes
Living Room: 17x15
Dining Room: 17x12
Kitchen: 14x11
Primary Bedroom: 13x16
Bedroom 2: 12x11
Den: 12x13
Balcony/Porch/Lanai: 18x10
Laundry: 6x5
Local Schools
High School: Palmetto High
Middle School: Buffalo Creek Middle
Elementary School: Virgil Mills Elementary
Listed By / Shown By
Listed By
Agency Name: HOUSE MATCH
Agency Contact: 941-213-7028
Shown By
Agency Title: RealtyMark
Agency Phone: 888-260-0040

Estimate Your Payment
Estimated Payment
$ 1,127.03 per month $756.69 Principal & Interest $271.17 Property Tax $99.17 Homeowner's InsuranceChange Payment Information




12657 Tahitian Pearl Circle | MLS# A4696113
This single family home located at 12657 Tahitian Pearl Circle, Parrish, FL 34219 is currently listed for sale with an asking price of $340,000. This property was built in 2023 and has 2 bedrooms and 2 full baths with 1783 sq. ft. Tahitian Pearl Circle is located in the PROSPERITY LAKES - ACTIVE ADULT subdivision. Search PROSPERITY LAKES - ACTIVE ADULT real estate on www.realtymarkllc.com today.