
BEDS3
BATHS3 full
SQUARE FEET2,754
MLS#4062179
STATUS
PROPERTY TYPEResidential - Single Family
Property Description
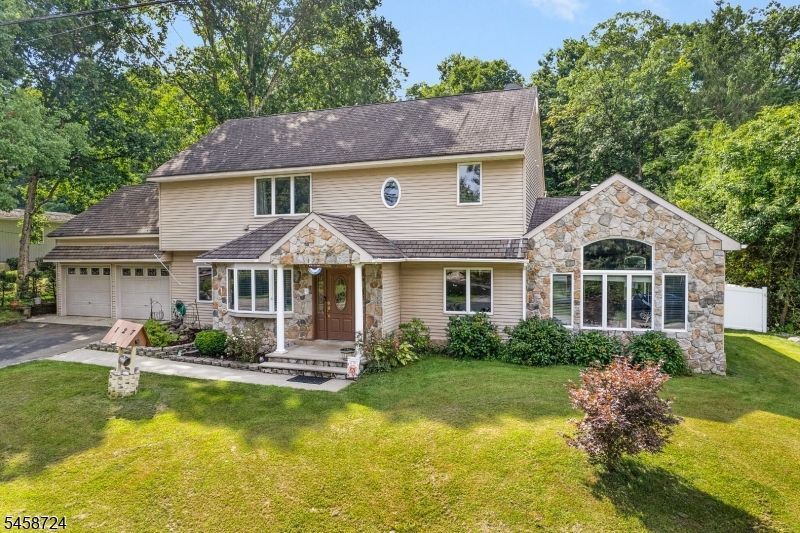
Welcome to this beautifully appointed Custom Colonial in the sought-after Mountain Circle Estates neighborhood! Offering exceptional curb appeal, 2,754 SF of thoughtfully designed living space, .31-acre lot, this home perfectly blends comfort, style, and versatility. The welcoming entry opens to a spacious Living Room & Formal Dining Room. The eat-in Kitchen features abundant cabinetry, counter space, & updated appliances. A convenient 1st-floor Laundry Room, dedicated Office, & Full Bath lead to the impressive Family Room, highlighted by a gas fireplace, ideal for gathering and entertaining. Upstairs, you'll find 2 bedrooms, a Full Bath, & a private Primary Suite featuring 2 walk-in closets & a gorgeous en-suite Bath w/double-sink vanity & beautifully tiled shower. A versatile Bonus Room offers endless possibilities for a sitting area, office, or hobby space. A private driveway provides ample parking & convenient access to the 2-Car Garage. Enjoy outdoor living in the level, fenced backyard, complete with a covered patio & outdoor bar perfect for al fresco dining, entertaining, & relaxing. Experience all that West Milford has to offer, from state parks, scenic hiking & biking trails to beautiful lakes for swimming & boating. Conveniently located near Route 23, local shopping, & approx. 1 hour from NYC. Recent improvements include a new septic system (2014), white vinyl fencing (2024), and central air (2024). A wonderful opportunity to make this exceptional home yours!
Property Features
Property Type: Residential - Single Family
Basement: Slab
Cooling: Central Air
Fuel Type: Gas-Natural
Garage: 2
Heating: Baseboard - Hotwater, Multi-Zone
Home Style: Colonial, Custom Home
Lot Size: 0.31 Acres
Roof Type: Asphalt Shingle
Taxes: $15,277
Year Built: 1968
Amenities
CODetect
CeilHigh
Skylight
SmokeDet
StallShw
TubOnly
TubShowr
WlkInCls
WndwTret
Patio
Storage
FencVnyl
Feature Descriptions
Appliances: Carbon Monoxide Detector, Dishwasher, Dryer, Microwave Oven, Range/Oven-Gas, Refrigerator, Washer
Bath: Stall Shower
Days on Site: 8
Driveway: 2 Car Width, Blacktop, Off-Street Parking
Exterior: Stone, Vinyl Siding
Fireplace: Family Room, Gas Fireplace
Flooring: Tile, Wood
Lot: Level Lot
Lot Dimensions: 0.31 acre(s)
Outbuilding(s): Yes
Parking Notes: Attached Garage, Oversize Garage, Pull Down Stairs
Sewer: Septic
Utilities: Electric, Gas-Natural
Water: Well
Local Schools
High School: W MILFORD
Middle School: MACOPIN
Elementary School: MARSHALL HL.
Listed By / Shown By
Listed By
Agency Name: RE/MAX HOUSE VALUES
Agency Contact: 973-713-2354
Shown By
Agency Title: RealtyMark
Agency Phone: 888-260-0040

Estimate Your Payment
Estimated Payment
$ 2,856.42 per month $1,399.88 Principal & Interest $1,273.08 Property Tax $183.46 Homeowner's InsuranceChange Payment Information


127 Mountain Circle South | MLS# 4062179
This single family home located at 127 Mountain Circle South, West Milford, NJ 07480 is currently listed for sale with an asking price of $629,000. This property was built in 1968 and has 3 bedrooms and 3 full baths with 2754 sq. ft. Search West Milford real estate on www.realtymarkllc.com today.