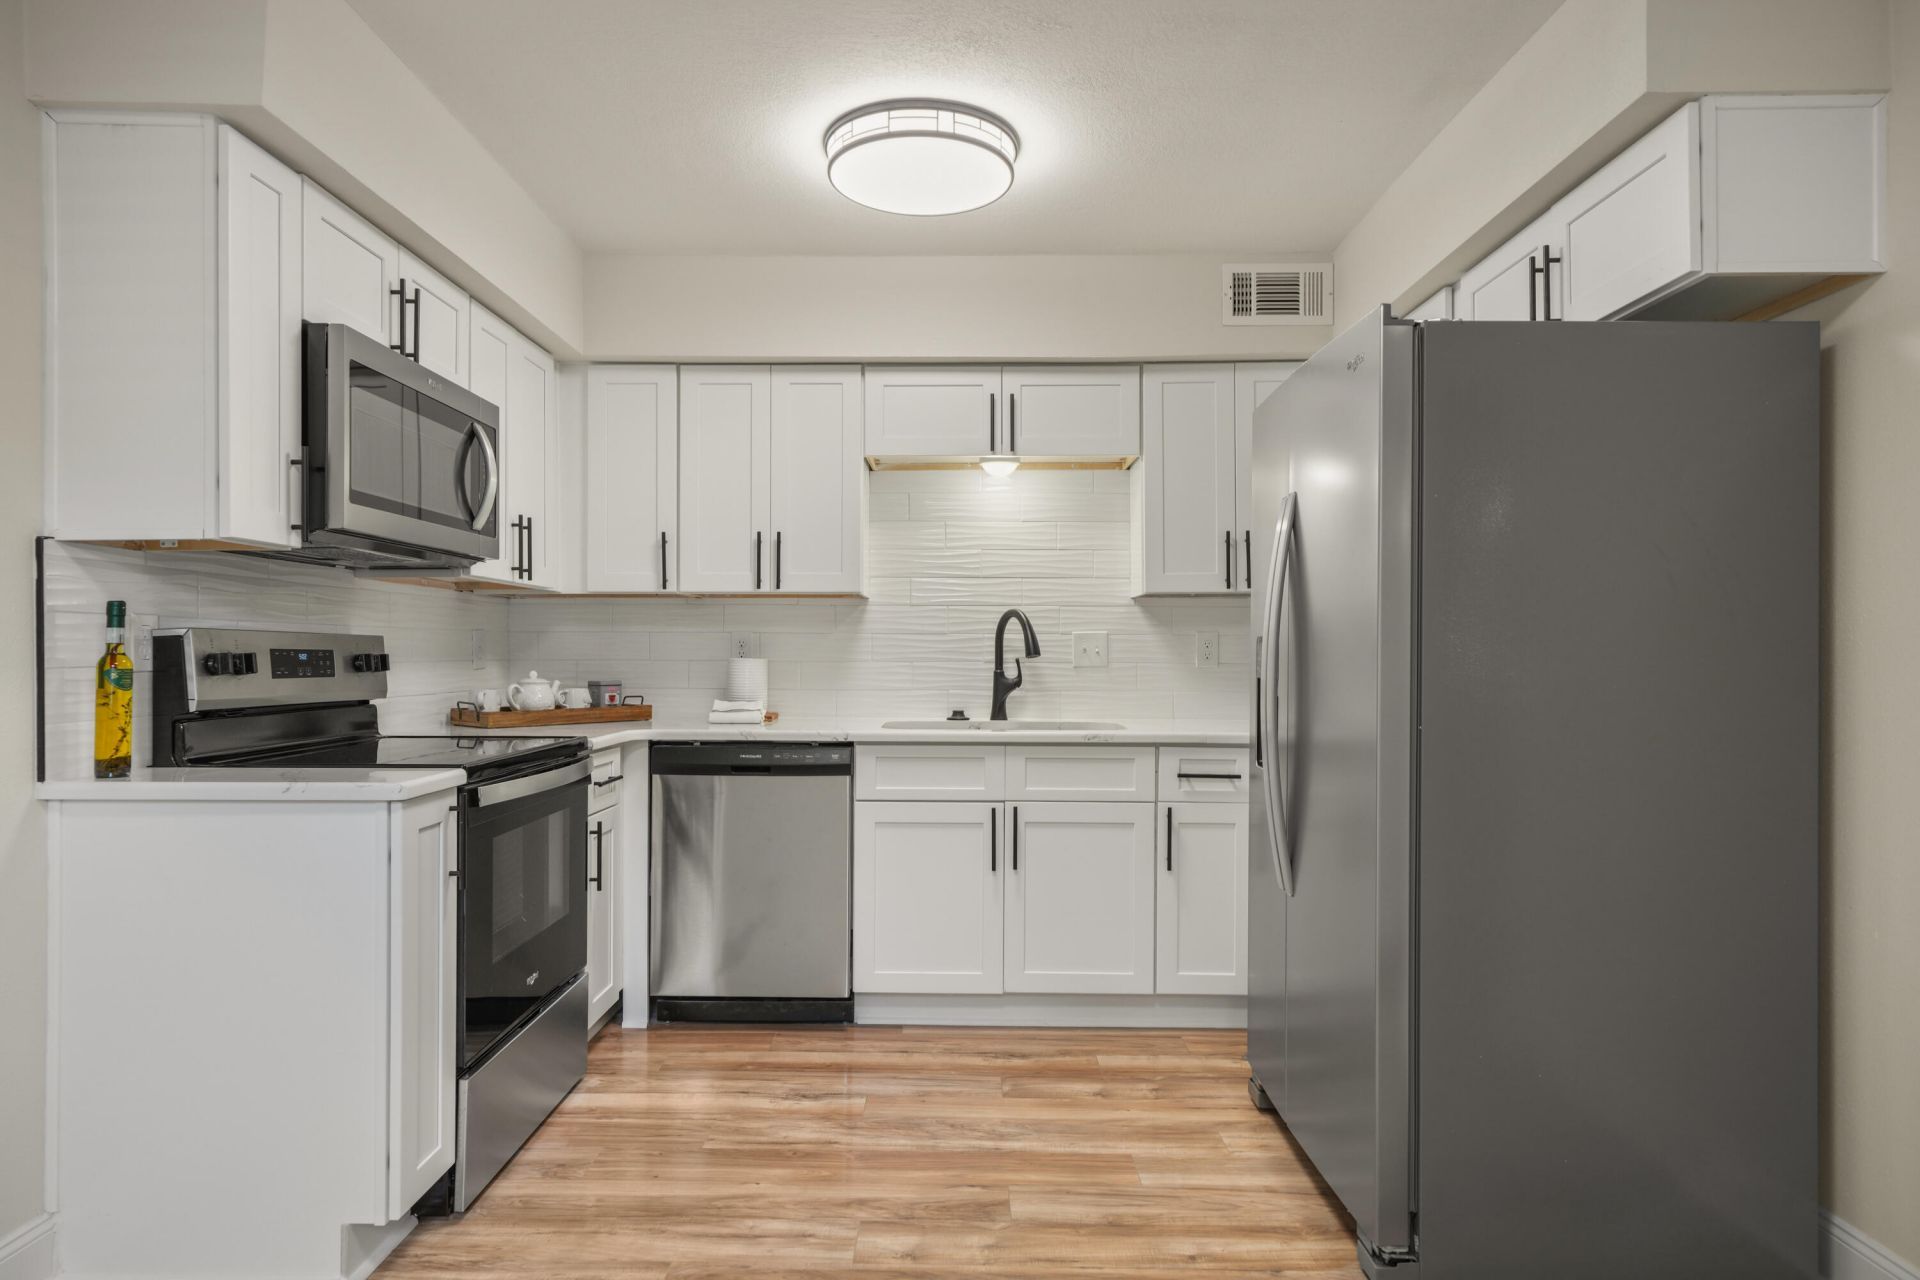

127 S 22nd Street, Defuniak Springs, FL 32435

$199,900
  • 127 S 22nd Street, Defuniak Springs, FL 32435 Main Photo

35 Photos

Pending
BEDS4 BATHS2 full SQUARE FEET1,410 MLS#1002964
STATUSPending PROPERTY TYPEResidential - Single Family SUBDIVISIONTOWN OF DEFUNIAK SPRINGS

Property Description

Cute Downtown DeFuniak Cape Cod - Fully RemodeledCharming Cape Cod-style home in downtown DeFuniak, completely updated inside and out. Features include a new kitchen with granite and stainless appliances, updated baths, 2018 AC (Updates with Custom Ductwork & vents to Even Airflow), metal roof, fresh interior and exterior paint, plus new fans and lighting throughout. Move-in ready with classic curb appeal and modern finishes.

127 S 22nd Street | MLS# 1002964

This single family home located at 127 S 22nd Street, Defuniak Springs, FL 32435 is currently listed for sale with an asking price of $199,900. This property was built in 1989 and has 4 bedrooms and 2 full baths with 1410 sq. ft. S 22nd Street is located in the TOWN OF DEFUNIAK SPRINGS subdivision. Search TOWN OF DEFUNIAK SPRINGS real estate on www.realtymarkllc.com today.

Property Features

Property Type: Residential - Single Family
Cooling: Central Air
Fenced: Yes
Heating: Central
Home Style: Florida Cottage
Lot Size: 0.09 Acres
Stories: 2.0
Taxes: $1,102
Year Built: 1989

Feature Descriptions

Appliances: Dishwasher, Microwave, Refrigerator, Smoke Detector, Stove/Oven Electric, Water Heater - Elect
Days on Site: 192
Exterior: Siding Vinyl
Fencing: Fenced Chain Link, Fenced Privacy
Financing Terms: Conventional, FHA, VA
Flooring: Floor Laminate, Floor Tile, Floor WW Carpet New
Interior: Newly Painted
Lot: Interior
Lot Dimensions: 48 x 108
Parcel Number: 25-3N-19-19220-000-0051
Parking: Carport Attached
Property Condition: Renovated, Construction Complete
Road Frontage: City Street
Road Surface: Paved
Rooms Total: 8
Sewer: Public Sewer
Sub Type: Detached Single Family
Utilities: Electric, Public Water
Window: Window Treatment All

Local Schools

High School: Walton
Middle School: Walton
Elementary School: Maude Saunders

Listed By / Shown By

Listed By

Agency Name: Bay Living Inc

Shown By

Agency Title: RealtyMark
Agency Phone: 888-260-0040

IDX logo

Estimate Your Payment

Estimated Payment

$ 595.03 per month $444.89 Principal & Interest $91.83 Property Tax $58.30 Homeowner's Insurance

Change Payment Information

%
years/fixed
yearly
yearly (est.)
(Payments are an estimate and may vary by lender)
IDX logo

All commissions are negotiable Disclaimer: All information deemed reliable but not guaranteed. All properties are subject to prior sale, change or withdrawal. Neither listing broker(s) or information provider(s) shall be responsible for any typographical errors, misinformation, misprints and shall be held totally harmless. Listing(s) information is provided for consumers personal, non-commercial use and may not be used for any purpose other than to identify prospective properties consumers may be interested in purchasing. Information on this site was last updated 11/22/2026. The listing information on this page last changed on 11/22/2026. The data relating to real estate for sale on this website comes in part from the Internet Data Exchange program of Delta Media Group MLS (last updated Sun 11/22/2026 12:00:01 AM EST) or Stellar MLS (last updated Sat 11/21/2026 11:55:02 PM EST) or GSMLS (last updated Sat 11/21/2026 11:56:24 PM EST) or Emerald Coast MLS (last updated Sat 11/21/2026 11:55:24 PM EST) or Fort Myers (last updated Sat 11/21/2026 11:04:35 PM EST) or Central Panhandle Association of Realtors (last updated Sat 11/21/2026 11:57:20 PM EST) or Northeast Florida MLS (last updated Sat 11/21/2026 11:48:51 PM EST) or Beaches MLS (last updated Sat 11/21/2026 11:48:06 PM EST) or Naples MLS (last updated Sat 11/21/2026 11:40:23 PM EST) or Bright MLS (last updated Sat 11/21/2026 11:51:57 PM EST) or OneKey MLS (last updated Sat 11/21/2026 11:53:19 PM EST). Real estate listings held by brokerage firms other than RealtyMark may be marked with the Internet Data Exchange logo and detailed information about those properties will include the name of the listing broker(s) when required by the MLS. All rights reserved.
Privacy Policy / DMCA Notice / ADA Accessibility

Login to My Homefinder