
BEDS3
BATHS2 full
SQUARE FEET2,120
MLS#4063195
STATUS
PROPERTY TYPEResidential - Single Family
Property Description
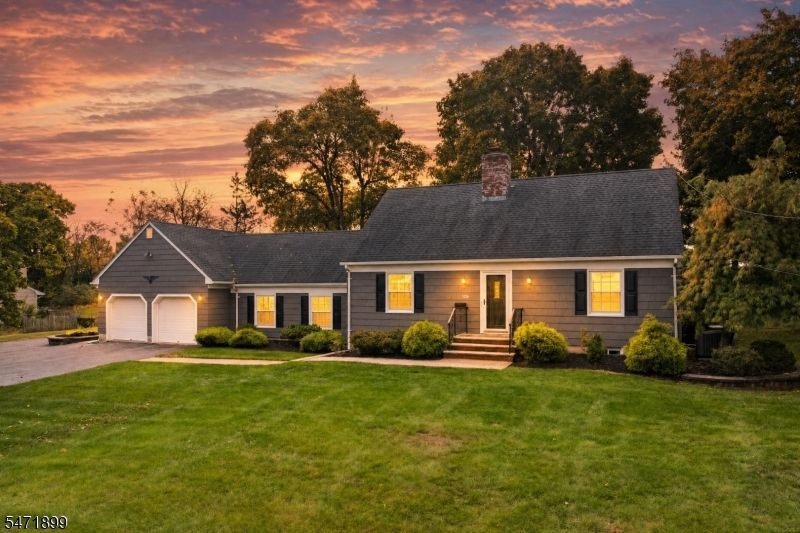
Set on nearly three-quarters of an acre along Hillsborough's Orchard Drive, this well-loved 3-bed, 2-bath home blends classic charm with recent updates throughout. The main level centers on a bright living room with a wood-burning fireplace and original hardwood floors, flowing into an eat-in kitchen outfitted with a new stainless steel gas range, new dishwasher, and microwave. A sunken great room with its own baseboard heating zone adds flexible living space, while a full bath, a bedroom with ample closet storage, and a primary bedroom with three closets round out this level. Upstairs, two more bedrooms await, including one with abundant closet space, along with a second full bath that was fully redone last year. Downstairs, the partially finished basement offers a carpeted recreation area with drop ceiling, an unfinished storage section, and washer/dryer hookups. Outside, enjoy a paver patio, a screened sun porch, a shed, and extra storage both outside and above the attached two-car garage, a 1990s addition, with a long driveway offering ample parking. Recent mechanical upgrades include a new central air system, new hot water heater, and new gutters, plus a whole-house generator that keeps everything running. The home is serviced by septic, pumped three years ago and recently repaired, and well water. With its blend of character and recent updates, this Orchard Drive property is ready for its next chapter.
Property Features
Property Type: Residential - Single Family
Basement: Yes
Basement: Finished-Partially
Cooling: Central Air
Fuel Type: Gas-Natural
Garage: 2
Heating: Baseboard - Cast Iron
Home Style: Cape Cod
Lot Size: 0.74 Acres
Roof Type: Asphalt Shingle
Taxes: $11,412
Year Built: 1951
Feature Descriptions
Appliances: Dishwasher, Dryer, Microwave Oven, Range/Oven-Gas, Refrigerator, Washer
Days on Site: 2
Driveway: 2 Car Width
Exterior: CedarSid
Fireplace: Wood Burning
Lot Dimensions: 0.74 acre(s)
Parking Notes: Attached Garage
Sewer: Septic
Utilities: Gas-Natural
Water: Well
Local Schools
High School: HILLSBORO
Listed By / Shown By
Listed By
Agency Name: RE/MAX INSTYLE
Agency Contact: 609-303-3456
Shown By
Agency Title: RealtyMark
Agency Phone: 888-260-0040

Estimate Your Payment
Estimated Payment
$ 2,587.20 per month $1,446.62 Principal & Interest $951.00 Property Tax $189.58 Homeowner's InsuranceChange Payment Information


1274 Orchard Dr | MLS# 4063195
This single family home located at 1274 Orchard Dr, Hillsborough, NJ 08844 is currently listed for sale with an asking price of $650,000. This property was built in 1951 and has 3 bedrooms and 2 full baths with 2120 sq. ft. Search Hillsborough real estate on www.realtymarkllc.com today.