
BEDS4
BATHS2 full
SQUARE FEET1,874
MLS#O6447804
STATUSActive
PROPERTY TYPEResidential - Single Family
SUBDIVISIONPOINCIANA NBRHD 06 VILLAGE 07
Property Description
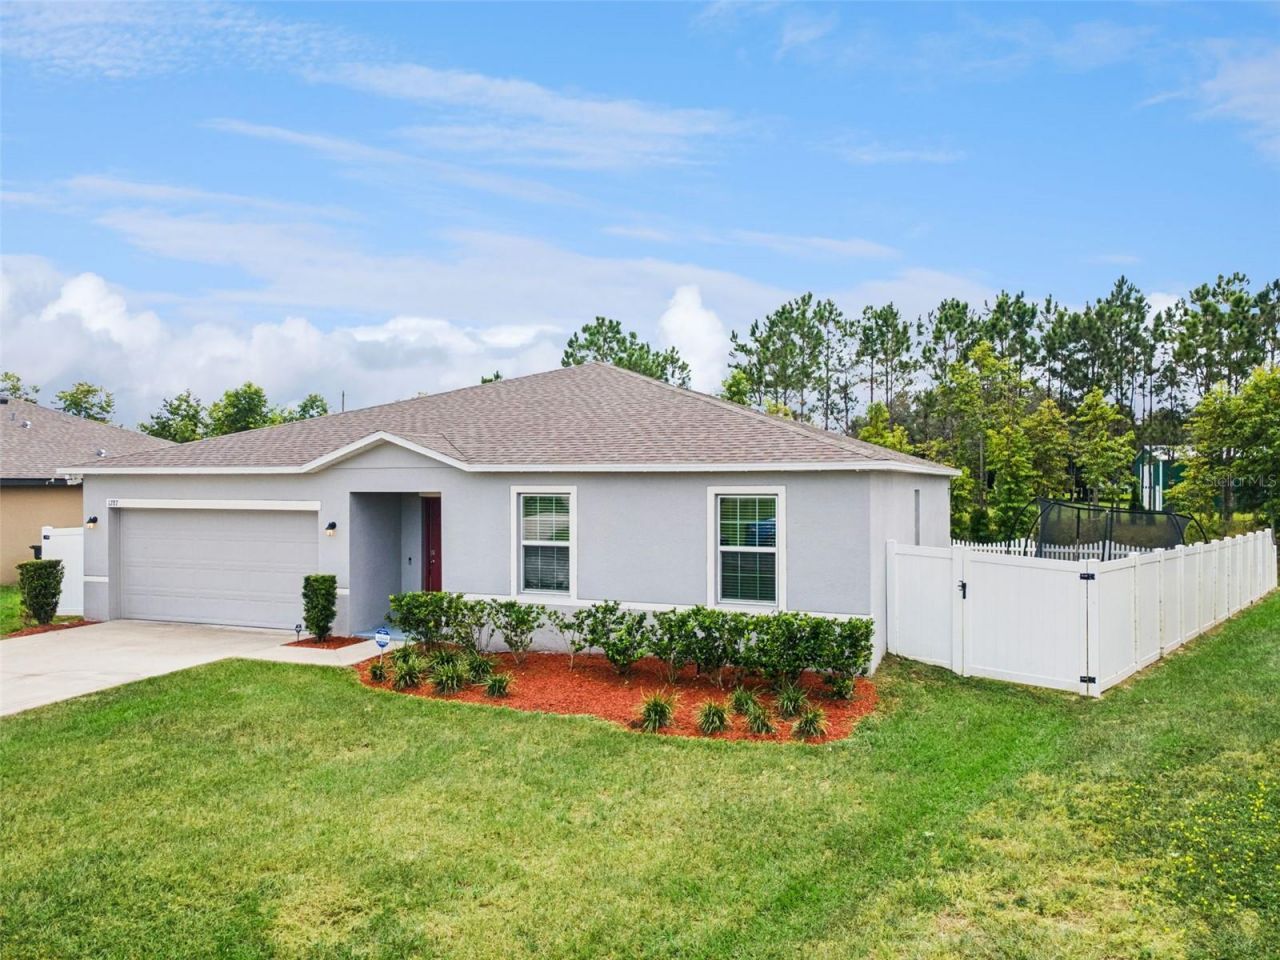
BUYERS! Look no further than this perfectly priced, beautiful, spacious 4-bedroom 2-bath home! It was built just 5 five years ago, and is priced at its APPRAISED value, meaning you don't have to worry about financing whether it's a conventional, FHA or VA loan! The owners truly love their fabulous home and don't want to move, but they have to, due to their jobs. So this is a wonderful opportunity to own a nearly new, low-maintenance home without over paying. This immaculate residence features a desirable split-bedroom floor plan, soaring ceilings, abundant natural light, and tile flooring throughout-no carpet! The spacious interior is bright, open, and move-in ready, with a dedicated interior laundry room and a convenient 2-car garage. The thoughtful floor plan provides comfortable separation between the primary suite and the 3 additional bedrooms, making it ideal for both everyday living and entertaining. Step outside and enjoy the serene backyard setting, where peaceful views create a relaxing retreat. A nice white fence has been added, beautifully enhancing this backyard and outdoor living space. And no houses can be built across the street, offering an added sense of privacy and an unobstructed outlook. Don't miss this exceptional opportunity to make this lovely home yours. Schedule your private showing today!
Property Features
Property Type: Residential - Single Family
Cooling: Central Air
Fenced: Yes
Heating: Central, Heat Pump
Lot Size: 0.16 Acres
Roof Type: Shingle
Stories: 1.0
Taxes: $3,491
Year Built: 2021
Amenities
Ceiling Fans(s)
Eat-in Kitchen
Kitchen/Family Room Combo
Living Room/Dining Room Combo
Open Floorplan
Primary Bedroom Main Floor
Thermostat
Walk-In Closet(s)
Private Mailbox
Feature Descriptions
Appliances: Electric Water Heater, Microwave, Range, Refrigerator
Days on Site: 45
Directions: From Bayberry Street turn onto Greenfield Road, then Cedarside Drive and turn onto N Platte Court. Home will be on the left.
Exterior: Block, Stucco
Fencing: Fenced
Flood Zone Code: x
Flooring: Tile
Foundation: Slab
HOA Fee: 100/ Monthly
HOA Y/N: Yes
Home Warranty Y/N: No
Listing Terms: Cash, Conventional, FHA, VA Loan
Lot: In County, Landscaped, Paved
Lot Dimensions: 0.16
Number of Pets: 2
Other Equipment: Irrigation Equipment
Ownership: Fee Simple
Parking: Curb Parking, Driveway, Garage Door Opener
Parking Notes: Curb Parking, Driveway, Garage Door Opener
Patio/Porch: Patio, Rear Porch
Pets Allowed: Yes
Pets Restrictions: All information is deemed accurate, but not guaranteed. Buyers should do their due-diligence on pet restrictions. The Buyer/Buyer's Agent needs to confirm all restrictions with the HOA/County.
Property Attached Y/N: No
Property Sub-Type: Single Family Residence
Security: Closed Circuit Camera(s), Security System, Smoke Detector(s)
Sewer: Public Sewer
Showing Instructions: Sentri Lock Box, Appointment Only, Call Listing Agent, ShowingTime
Special Sale Provisions: None
Utilities: Cable Connected, Electricity Connected, Sewer Connected, Sprinkler Meter, Underground Utilities, Water Connected
Vegetation: Trees/Landscaped
Water: Public
Water Access Y/N: No
Windows: Blinds
Room Sizes
Primary Bedroom: 15x13
Bedroom 2: 13x10
Bedroom 3: 10x11
Bedroom 4: 10x11
Living Room: 25x17
Kitchen: 17x14
Dining Room: 17x10
Foyer: 10x7
Laundry: 6x6
Local Schools
High School: Haines City Senior High
Middle School: Dundee Ridge Middle
Elementary School: Sandhill Elem
Listed By / Shown By
Listed By
Agency Name: COLDWELL BANKER REALTY
Agency Contact: 407-647-1211
Shown By
Agency Title: RealtyMark
Agency Phone: 888-260-0040

Estimate Your Payment
Estimated Payment
$ 1,136.71 per month $747.79 Principal & Interest $290.92 Property Tax $98.00 Homeowner's InsuranceChange Payment Information




1287 N Platte Court | MLS# O6447804
This single family home located at 1287 N Platte Court, Kissimmee, FL 34759 is currently listed for sale with an asking price of $336,000. This property was built in 2021 and has 4 bedrooms and 2 full baths with 1874 sq. ft. N Platte Court is located in the POINCIANA NBRHD 06 VILLAGE 07 subdivision. Search POINCIANA NBRHD 06 VILLAGE 07 real estate on www.realtymarkllc.com today.