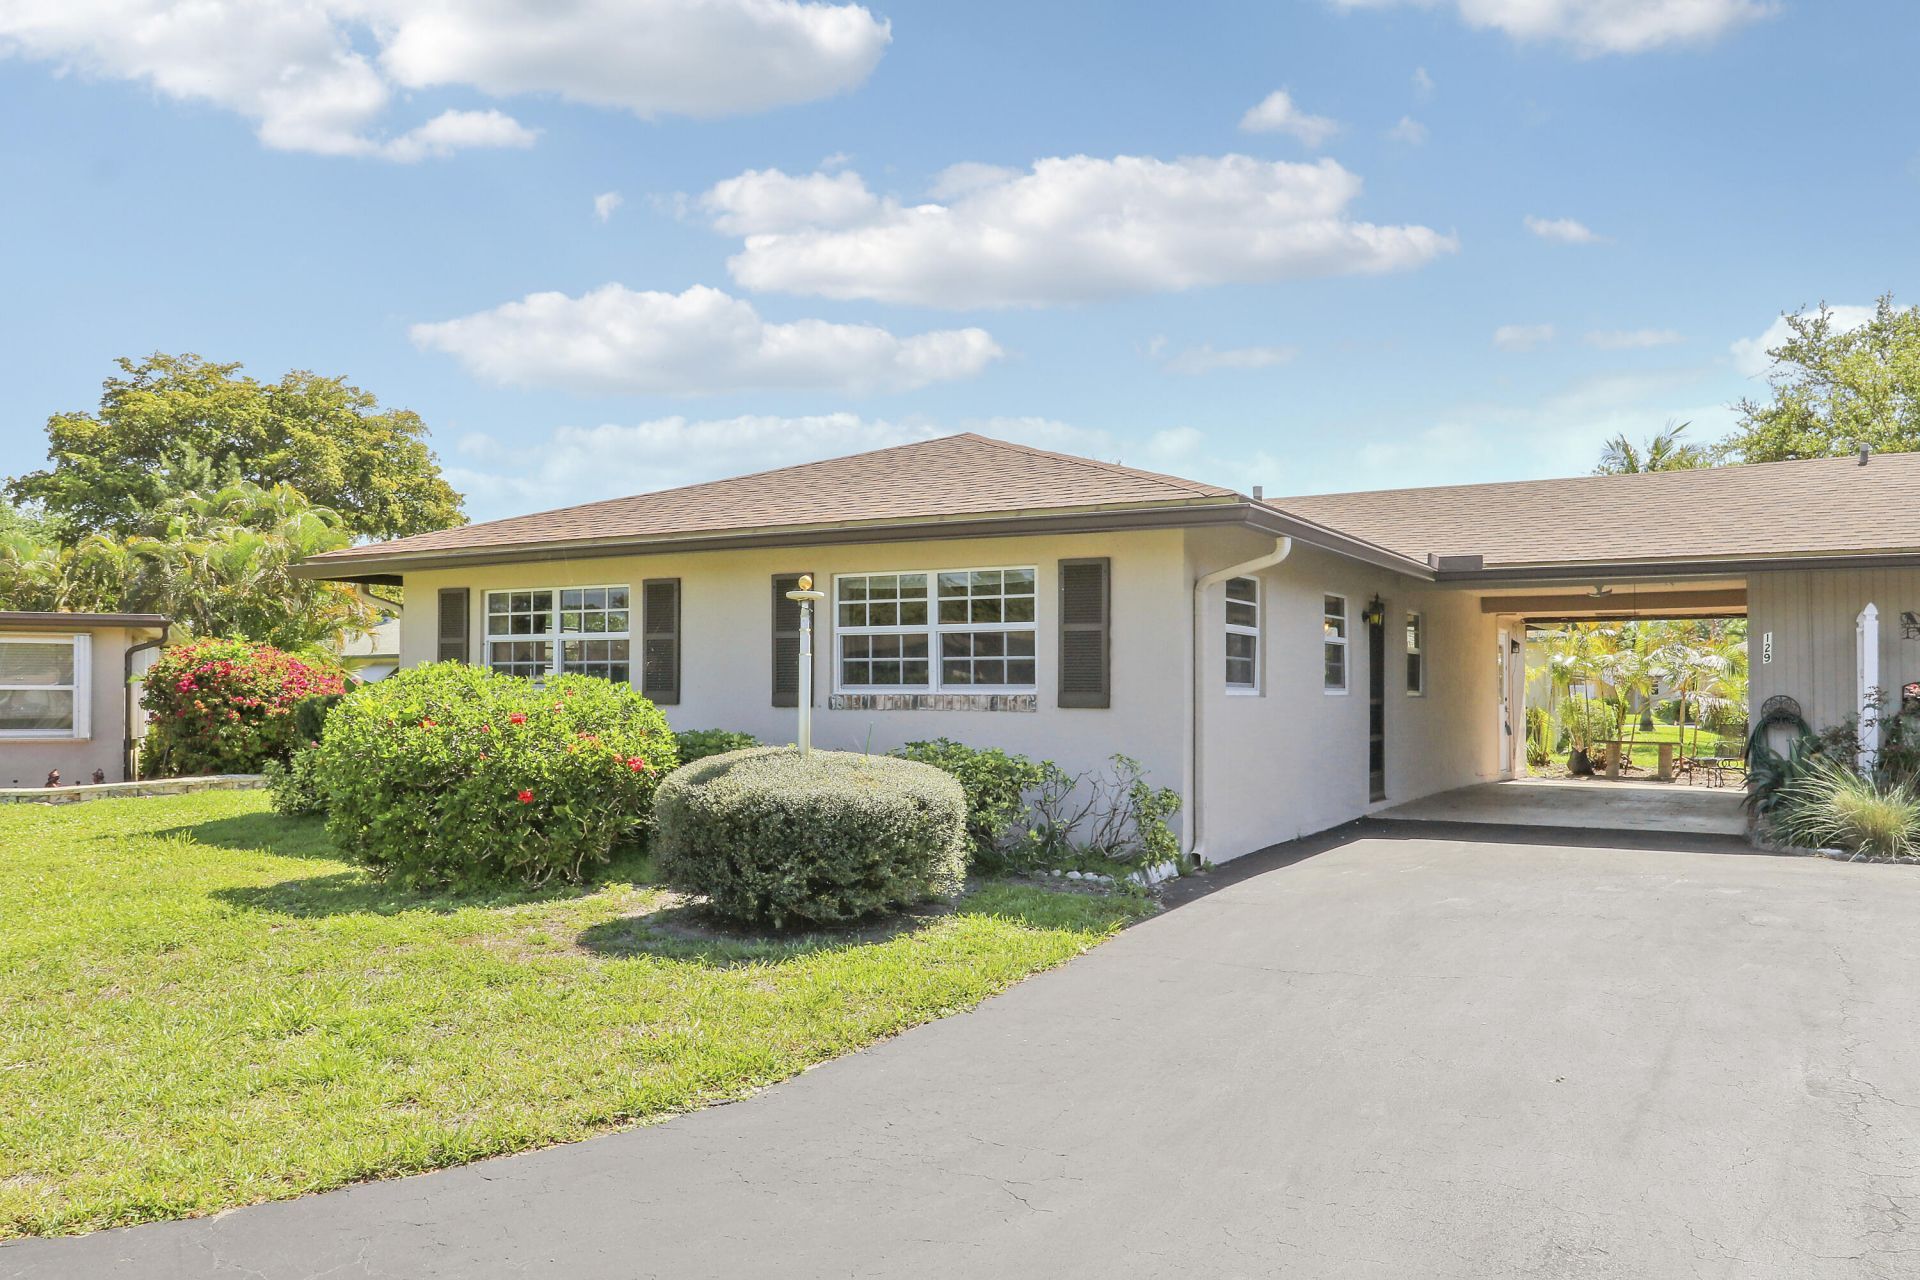

BEDS2
BATHS2 full
SQUARE FEET1,460
MLS#B26006366
STATUSActive
PROPERTY TYPEResidential - Condominium
SUBDIVISIONCOUNTRY MANORS CONDO
Property Description
Discover the ultimate Florida lifestyle in this bright and inviting 2-bedroom, 2-bathroom villa nestled in the highly sought-after Country Manors 55+ community. This light-filled home features an open-concept living and dining area, perfect for relaxing or entertaining. The updated kitchen showcases a new backsplash, new countertops, and a modern faucet, adding a fresh, contemporary touch. Enjoy the enclosed sunroom, offering additional living space that's ideal for a home office, reading nook, or your morning coffee. The spacious primary suite provides ample closet space and a comfortable retreat at the end of the day. Ideally located just steps from one of the community's heated pools, you'll enjoy the amenities: 8 heated pools, a clubhouse billiards, shuffleboard, & social activities. Conveniently located just minutes from Bexley Trail Community Park, premier golf courses, the Boys Farmers Market, shopping, dining, and Delray Beach's beautiful sandy shores. Whether you're looking for a year-round residence or the perfect seasonal getaway, this villa offers the best of active adult living in the heart of Delray Beach.
Property Features
Property Type: Residential - Condominium
Cooling: Central Air, Ceiling Fan(s), Humidity Control
Heating: Central, Electric
Home Style: Ranch
Roof Type: Other, Shingle
Stories: 1.0
Taxes: $2,076
Year Built: 1973
Amenities
Walk-In Closet(s)
Bedroom Layout - Split
Storage
Awning(s)
Feature Descriptions
Accessibility: Accessible Doors, Customized Wheelchair Accessible
Appliances: Electric Water Heater, Dryer, Disposal, Dishwasher, Electric Range, Microwave, Refrigerator, Water Heater, Washer, Range
Association: Country Manors Association
Association Amenities: Cabana, Clubhouse, Game Room, Pool, Shuffleboard Court, Community Room, Library, Street Lights
Association Fee Includes: Cable TV, Maintenance Grounds, Trash, Water, Common Areas, Common Real Estate Tax
Carport Spaces: 1
Days on Site: 132
Exterior: Block, Concrete, Stucco, CBS
Flooring: Ceramic Tile, Tile, Vinyl
Furnished: Unfurnished
HOA Fee: $259/ Monthly
Laundry: Laundry Closet, Electric Dryer Hookup, Inside, Laundry Room, See Remarks, Washer Hookup
Lot: Fruit Tree(s), Landscaped
Lot: Fruit Tree(s), Landscaped
Parcel#: 12424612040011290
Parking: Attached Carport, Covered, Driveway, Carport, Attached
Parking Notes: Attached Carport, Covered, Driveway, Carport, Attached
Pets Allowed: Yes, Pet Restrictions Possible
Restrictions: Buyer Approval Required, Parking - No RV
Security: Smoke Detector(s), None
Sewer: Public Sewer
Special View Info: Garden, Pool, Clubhouse
Sprinkler: Auto Sprinkler, Zoned Sprinkler
SQFT Living: 1160
Structure Type: Multi Family
Total Rooms: 8
Utilities: Cable Available, Sewer Available, Water Available
Utilities: Cable Available, Sewer Available, Water Available
Water: Public
Waterfront Features: None
Windows: Blinds
Room Sizes
Living Room: 13 X 38 Level First
Dining Room: 12 X 13 Level First
Kitchen: 8 X 13 Level First
Family Room: 8 X 13 Level First
Primary Bedroom: 13 X 20 Level First
Bedroom 2: 12 X 14 Level First
Local Schools
High School: Atlantic
Middle School: Carver Community
Elementary School: Banyan Creek (Palm Beach)
Listed By / Shown By
Listed By
Agency Name: Compass Florida LLC
Agency Phone: 561-270-5384
Shown By
Agency Title: RealtyMark
Agency Phone: 888-260-0040

Estimate Your Payment
Estimated Payment
$ 799.79 per month $554.17 Principal & Interest $173.00 Property Tax $72.63 Homeowner's InsuranceChange Payment Information


129 Mockingbird Lane | MLS# B26006366
This condo located at 129 Mockingbird Lane, Delray Beach, FL 33445 is currently listed for sale with an asking price of $249,000. This property was built in 1973 and has 2 bedrooms and 2 full baths with 1460 sq. ft. Mockingbird Lane is located in the COUNTRY MANORS CONDO subdivision. Search COUNTRY MANORS CONDO real estate on www.realtymarkllc.com today.