
BEDS5
BATHS3 full 1 partial
SQUARE FEET3,701
MLS#MDMC2231912
STATUSACTIVE
PROPERTY TYPEResidential - Single Family
SUBDIVISIONOLNEY OUTSIDE
SCHOOLMONTGOMERY COUNTY PUBLIC SCHOOLS
Property Description
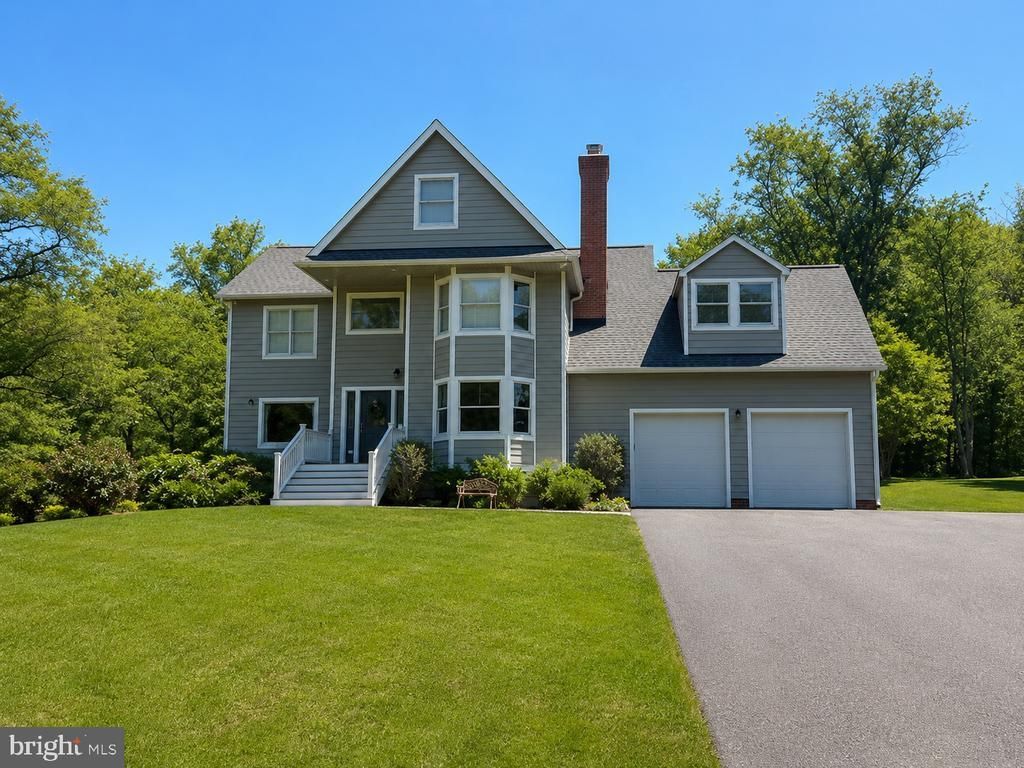
One of the Best Settings in Montgomery County on 3.44 Acres Backing to Rachel Carson Conservation Park/Ponds & Streams** Close to 4000 Square Feet on Three Finished Levels/ Plus a Finished Attic with Another 400 s/f & Possible 5th Bedroom ** Classic Colonial Design ** Newly Remodeled Kitchen & Primary Bathroom ** Fully Finished Lower Level w/a Private Side Entrance to Rec Room / Exercise Rm / Bedroom #5 & Bathroom #3 ** Main Level Screen Porch off the Kitchen overlooks the Huge Backyard ** Price Adjusted to Sell Quickly - A++
Property Features
Property Type: Residential - Single Family
Basement: Full, Fully Finished, Improved, Outside Entrance, Side Entrance, Walkout Level, Sump Pump, Poured Concrete, Interior Access, Heated, Daylight, Partial, Connecting Stairway, Windows
Basement: Yes
Cooling: Ceiling Fan(s), Central A/C
Fireplaces: 2
Fuel Type: Electric
Garage: 2
Heating: Heat Pump(s), Zoned
Home Style: Colonial
Lot Size: 3.44 Acres
Roof Type: Asphalt
Stories: 4.0
Taxes: $10,182
Year Built: 1989
Feature Descriptions
Additional Structures: Above Grade, Below Grade
Appliances: Dishwasher, Disposal, Dryer - Front Loading, Microwave, Refrigerator, Stove, Washer
Days on Site: 49
Exterior: Exterior Lighting
Exterior: Frame, Combination
Fireplace: Brick, Mantel(s), Wood
Flooring: Hardwood, Ceramic Tile, Carpet
Interior: Family Room Off Kitchen, Kitchen - Eat-In, Primary Bath(s), Upgraded Countertops, Wood Floors, Attic, Bathroom - Walk-In Shower, Breakfast Area, Built-Ins, Carpet, Ceiling Fan(s), Combination Kitchen/Living, Dining Area, Floor Plan - Open, Kitchen - Gourmet, Kitchen - Island, Pantry, Recessed Lighting, Walk-in Closet(s), Water Treat System, Window Treatments
Location: Rural
Lot: Adjoins - Public Land, Backs - Parkland, Backs to Trees, Cul-de-sac, Front Yard, Landscaping, Level, No Thru Street, Premium, Private, Rear Yard, Rural, Secluded, SideYard(s), Trees/Wooded
Lot Dimensions: 3.44 Acre(S)
Parking Features: Asphalt Driveway, Paved Driveway, Private
Parking Notes: 32 Total Parking Spaces
Pet Restrictions: No Pet Restrictions
Rooms: Living Room, Dining Room, Primary Bedroom, Sitting Room, Bedroom 2,Bedroom 3,Bedroom 4,Bedroom 5,Kitchen, Family Room, Den, Foyer, Recreation Room, Storage Room, Bathroom 2,Bathroom 3,Bonus Room, Primary Bathroom, Half Bath
Sewer: On Site Septic
Special View Info: Panoramic, Trees/Woods
SQFT Above Finished: 2758
SQFT Below Finished: 943
SQFT Total Finished: 3701
Structure Type: Detached
Total Garage/Parking Spaces: 32
Water: Well, Conditioner, Private, Filter
Windows: Bay/Bow, Energy Efficient, Insulated
Wooded: Yes
Local Schools
High School: SHERWOOD
Middle School: ROSA M. PARKS
Elementary School: GREENWOOD
School District: MONTGOMERY COUNTY PUBLIC SCHOOLS
Listed By / Shown By
Listed By
Agency Name: RE/MAX Advantage Realty
Agency Phone: 4107401200
Shown By
Agency Title: RealtyMark
Agency Phone: 888-260-0040

Estimate Your Payment
Estimated Payment
$ 3,176.94 per month $2,058.65 Principal & Interest $848.50 Property Tax $269.79 Homeowner's InsuranceChange Payment Information


13 Gregg Court | MLS# MDMC2231912
This single family home located at 13 Gregg Court, Brookeville, MD 20833 is currently listed for sale with an asking price of $925,000. This property was built in 1989 and has 5 bedrooms and 3 full and 1 partial baths with 3701 sq. ft. Gregg Court is located in the OLNEY OUTSIDE subdivision within the MONTGOMERY COUNTY PUBLIC SCHOOLS school district. Search OLNEY OUTSIDE real estate on www.realtymarkllc.com today.