
BEDS4
BATHS4 full 1 partial
MLS#4039880
STATUS
PROPERTY TYPEResidential - Single Family
Property Description
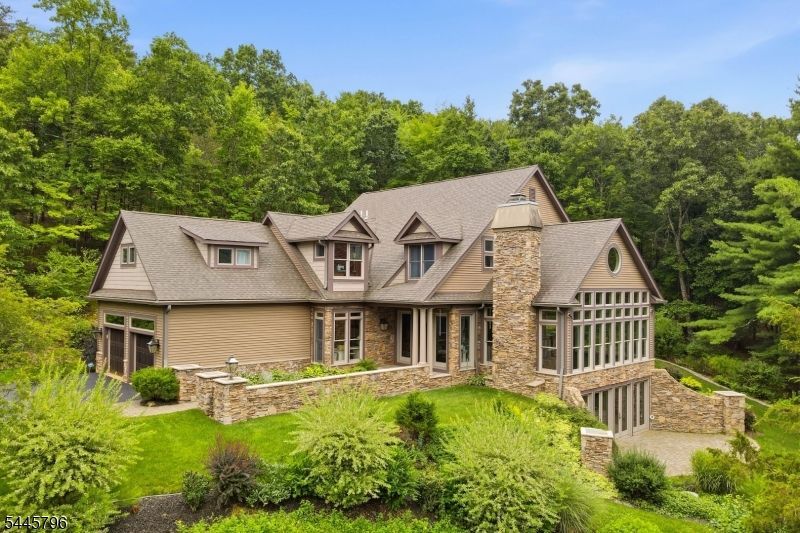
Unique custom designed home with 3 levels of open space. Features include 4 BR, 4-½ Baths, 10? and 9? ceilings on 1st and 2nd levels, and a 35? vaulted ceiling in the lower level great room. Craftsman style wall moldings throughout. Walls of Anderson windows with incredible views of the grounds, gardens and nature. The lower level great room and entertainment areas feature a wood burning fireplace, tile flooring, radiant heat, and 25? of French doors leading to a classic wing-walled patio. 1st and 2nd floor laundries. Living and dining areas offer coffered ceilings. The generous kitchen with oversized center island and breakfast bar features maple cabinetry with varying height and depth, including ?Butler?s Cabinet? in the dining room. French doors lead to a porch with an outdoor wood burning fireplace. The primary bedroom and ensuite bath have vaulted ceilings, walk-in closet, antique clawfoot tub, and oversized shower. Additional features include new whole-house generator, muti-zone heating/AC, Central Vac, ?walk-in pantry? with 2nd refrigerator location, oak flooring and custom moldings throughout, and an oversized 2 car garage with carriage house style wood doors. This beautiful home sits on a private 4 acre rural setting.
Property Features
Property Type: Residential - Single Family
Basement: Yes
Basement: Full, Walkout
Cooling: Central Air
Fuel Type: Gas-Propane Owned
Garage: 2
Heating: Forced Hot Air, See Remarks
Home Style: Colonial
Lot Size: 4.03 Acres
Roof Type: Asphalt Shingle
Taxes: $17,356
Year Built: 2006
Feature Descriptions
Appliances: Central Vacuum, Cooktop - Gas, Dishwasher, Dryer, Generator-Built-In, Range/Oven-Electric, Refrigerator, Sump Pump, Washer, Water Softener-Own
Days on Site: 17
Driveway: 1 Car Width, Blacktop
Exterior: Stone, Wood
Fireplace: Rec Room, Wood Burning
Lot Dimensions: 4.03 acre(s)
Parking Notes: Built-In Garage
Sewer: Septic
Utilities: Electric, Gas-Propane
Water: Well
Room Sizes
Primary: 26x16
Bedroom 2: 15x12
Bedroom 3: 12x11
Bedroom 4: 21x16
Dining Room: 13x11
Family Room: 37x26
Kitchen: 25x15
Living Room: 25x16
Pantry: 9x6
Laundry Room: 9x9
Office: 15x12
Listed By / Shown By
Listed By
Agency Name: WEICHERT REALTORS
Agency Contact: 973-713-7836
Shown By
Agency Title: RealtyMark
Agency Phone: 888-260-0040

Estimate Your Payment
Estimated Payment
$ 4,592.87 per month $2,781.96 Principal & Interest $1,446.33 Property Tax $364.58 Homeowner's InsuranceChange Payment Information


13 Old Swartswood Rd | MLS# 4039880
This single family home located at 13 Old Swartswood Rd, Hampton, NJ 07860 is currently listed for sale with an asking price of $1,250,000. This property was built in 2006 and has 4 bedrooms and 4 full and 1 partial baths. Search Hampton real estate on www.realtymarkllc.com today.