
BEDS3
BATHS1 full
SQUARE FEET1,648
MLS#NJSA2019520
STATUSACTIVE
PROPERTY TYPEResidential - Single Family
SUBDIVISIONPENN BEACH
SCHOOLPENNSVILLE TOWNSHIP PUBLIC SCHOOLS
Property Description
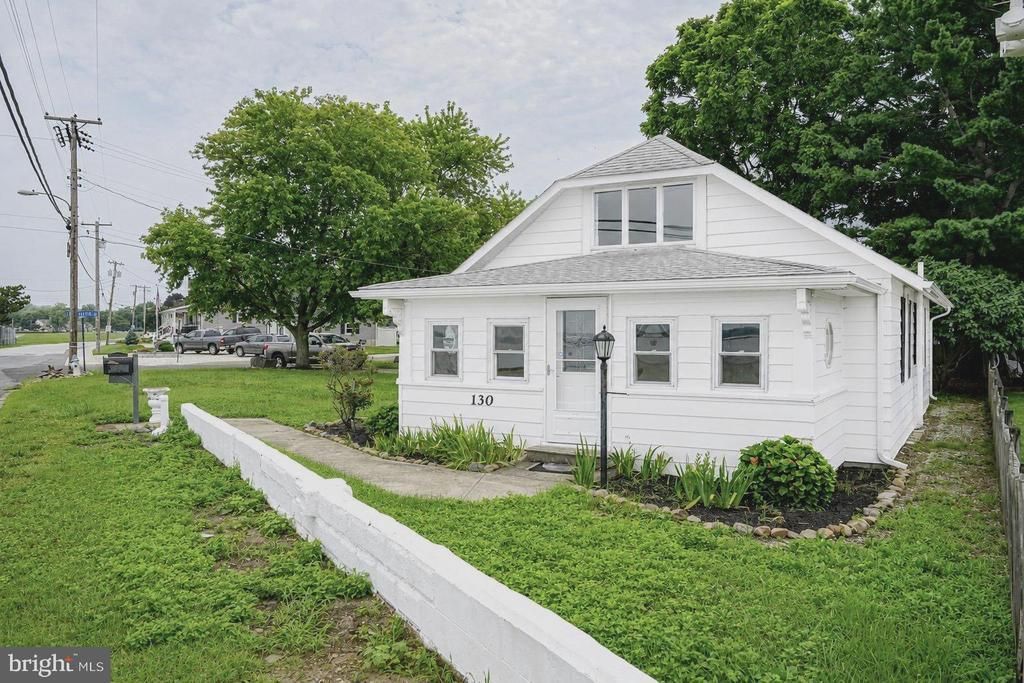
Welcome to this charming cottage just steps from the Delaware River, where you'll enjoy breathtaking sunsets that paint the sky and shimmer across the water each evening. Whether you're relaxing on the front porch, or unwinding after a long day, the river views provide the perfect backdrop. Inside, you'll find two bedroom on the main level, plus a spacious upstairs that services as a third bedroom, guest retreat, or flex space. The kitchen features crisp white cabinetry, a new gas range and range hood and a stylish tin backsplash that adds character and charm. The home features gas forced air heat and a tankless, on-demand hot water system for year-round comfort and efficiency. Situated on a generously sized lot, there's plenty of room for outdoor entertaining, or gardening. Whether you 're looking for a full-time residence, a weekend getaway, or an investment opportunity, this delightful cottage offers the perfect blend of comfort, character and an unbeatable location adjacent to the Delaware River.
Property Features
Property Type: Residential - Single Family
Cooling: Ceiling Fan(s), Window Unit(s)
Fuel Type: Natural Gas
Heating: Forced Air
Home Style: Bungalow
Lot Size: 0.49 Acres
Roof Type: Architectural Shingle
Stories: 1.5
Taxes: $5,290
Year Built: 1930
Feature Descriptions
Additional Structures: Above Grade, Below Grade
Appliances: Oven/Range - Gas, Range Hood, Refrigerator, Washer, Dryer
Days on Site: 4
Electric: Circuit Breakers, 150 Amps
Exterior: Frame
Exterior: Gutter System, Stone Retaining Walls
Fencing: Wood
Flooring: Laminate Plank, Tile/Brick, Wood
Interior: Bathroom - Stall Shower, Built-Ins, Ceiling Fan(s), Combination Dining/Living, Entry Level Bedroom, Floor Plan - Traditional, Kitchen - Table Space, Recessed Lighting
Lake Name: Delaware River
Location: River
Lot: Rear Yard, SideYard(s), Corner
Lot Dimensions: 0.49 Acre(S)
Municipality: PENNSVILLE TWP
Parking Features: Stone Driveway
Parking Notes: 4 Total Parking Spaces
Rooms: Living Room, Dining Room, Bedroom 2,Bedroom 3,Kitchen, Bedroom 1,Other, Utility Room
Sewer: Public Sewer
Special View Info: River
SQFT Above Finished: 1648
SQFT Total Finished: 1648
Structure Type: Detached
Total Garage/Parking Spaces: 4
Water: Public
Windows: Double Hung, Casement
Room Sizes
Living Room: 12 x 12 Level - Main
Dining Room: 12 x 10 Level - Main
Bedroom 1: 12 x 10 Level - Main
Bedroom 2: 11 x 11 Level - Main
Kitchen: 13 x 11 Level - Main
Utility Room: 8 x 14 Level - Main
Bedroom 3: 34 x 12 Level - Upper 1
Other: 19 x 8 Level - Main
Local Schools
High School: PENNSVILLE MEMORIAL H.S.
Middle School: PENNSVILLE M.S.
School District: PENNSVILLE TOWNSHIP PUBLIC SCHOOLS
Listed By / Shown By
Listed By
Agency Name: Mahoney Realty Pennsville, LLC
Agency Phone: 8566785533
Shown By
Agency Title: RealtyMark
Agency Phone: 888-260-0040

Estimate Your Payment
Estimated Payment
$ 1,193.49 per month $665.44 Principal & Interest $440.83 Property Tax $87.21 Homeowner's InsuranceChange Payment Information


130 Riviera Drive | MLS# NJSA2019520
This single family home located at 130 Riviera Drive , Pennsville, NJ 08070 is currently listed for sale with an asking price of $299,000. This property was built in 1930 and has 3 bedrooms and 1 full baths with 1648 sq. ft. Riviera Drive is located in the PENN BEACH subdivision within the PENNSVILLE TOWNSHIP PUBLIC SCHOOLS school district. Search PENN BEACH real estate on www.realtymarkllc.com today.