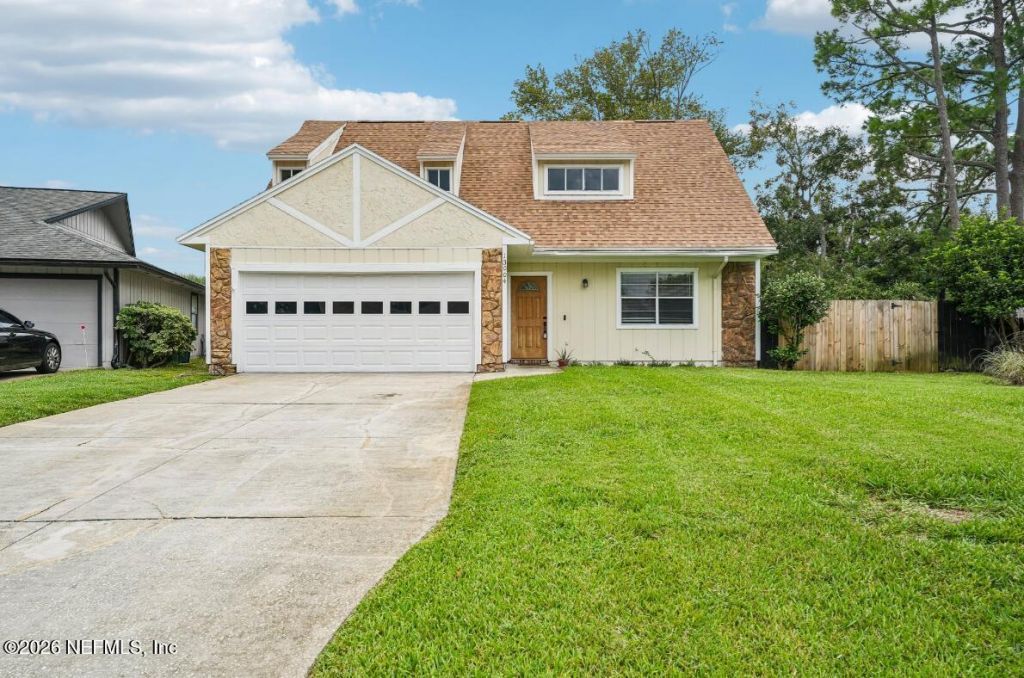

BEDS3
BATHS3 full
SQUARE FEET1,995
MLS#2166038
STATUSActive
PROPERTY TYPEResidential - Single Family
SUBDIVISIONThe Woods
Property Description
Welcome to The Woods! This updated 3-bedroom, 3-bath home offers nearly 2,000 sq. ft. of comfortable living in one of Jacksonville's sought-after gated communities. Step inside to an inviting layout featuring updated bathrooms, stylish flooring and a cozy fireplace. Out back, enjoy a fenced yard and covered, screened patio--perfect for relaxing, entertaining or enjoying Florida evenings. The Woods offers 24-hour gated security plus fantastic amenities including a community pool, tennis and pickleball courts, basketball courts, playground, dog park, walking trails and more! And the location? Hard to beat! You're just minutes from Jacksonville's beaches, shopping, dining and entertainment. Come see why this could be the one--schedule your showing today! **PRICE IMPROVEMENT - NOW OFFERED AT $424,900!** Recently reduced from $445,000, representing a $20,100 price adjustment. This is an excellent opportunity for buyers considering a home in the desirable Woods community. With its newly adjusted price, this property offers renewed value and an opportunity to make it your own. Schedule your private showing today!
Property Features
Property Type: Residential - Single Family
Cooling: Central Air
Heating: Central
Home Style: Contemporary
Lot Size: 0.50 Acres
Roof Type: Shingle
Taxes: $6,632
Year Built: 1980
Listed By / Shown By
Listed By
Agency Name: ALIGN RIGHT REALTY HORIZONS
Shown By
Agency Title: RealtyMark
Agency Phone: 888-260-0040

Estimate Your Payment
Estimated Payment
$ 1,622.24 per month $945.64 Principal & Interest $552.67 Property Tax $123.93 Homeowner's InsuranceChange Payment Information


13004 Twin Pines Circle S | MLS# 2166038
This single family home located at 13004 Twin Pines Circle S, Jacksonville, FL 32246 is currently listed for sale with an asking price of $424,900. This property was built in 1980 and has 3 bedrooms and 3 full baths with 1995 sq. ft. Twin Pines Circle S is located in the The Woods subdivision. Search The Woods real estate on www.realtymarkllc.com today.